A2.2 · Second floor plan Home2 Suites · Bradenton
TAKEOFF / COUNTS
Select a takeoff to isolate its colored, numbered marks.
AREAS / WALL RUNS / FLOOR BUILDUP
⅛″ scale · common grid checked with A1.4.
31 room/core records · 24 bathroom zones.
Select a quantity to show its boundary and basis.
Room / wall quantity basis
Guestroom footprints include internal partition footprints. Each bathroom zone is part of its room total; the remaining footprint is shown separately. Final finish breaks follow the finish plans.
Room wall faces are gross perimeters before openings. Shared construction-wall runs are counted once in their own register. Wall heights and board layers come from the assigned assembly and sections.
Stair and elevator records are floor-level core footprints. Their full footprints are excluded from the floor-deck basis; reconcile landings and actual openings with structural details.
WALL TYPE ASSEMBLIES
A0.2 library · exact wall-run assignment open.
W1 · Corridor · 1 hr · STC 50 min.
Framing per structural; sound-attenuating batt insulation; 5/8″ Type X gypsum on resilient channels at one face; 5/8″ CDX plywood and 5/8″ Type X gypsum at the corridor face; acoustic/fire sealant at top and base, both sides; base per schedule.
Open assembly sourceW1A · Unrated · no CDX plywood
Use W1 construction with no rating and omit the CDX plywood. Retain the other shown layers unless coordinated otherwise.
Open assembly sourceW1B · 1 hr · no CDX plywood
Use W1 construction, maintain the one-hour rating, and omit the CDX plywood. Coordinate the applicable tested assembly for this variant.
Open assembly sourceW2 · 1 hr · UL U305
5/8″ Type X gypsum each face; sound-attenuating batt insulation in the framing cavity; acoustic sealant at top and base, both sides; base per schedule. Confirm framing with structural and the specified UL U305 assembly.
Open assembly sourceW2A · Unrated variant of W2
Same construction shown for W2, except no fire rating. Preserve sound batt and perimeter acoustic sealant.
Open assembly sourceW3 · Shear / party wall · 1 hr
Framing per structural; sound batt; 5/8″ Type X gypsum on resilient channels at one face; 5/8″ CDX plywood plus 5/8″ Type X gypsum at opposite face; acoustic/fire sealant both sides at top and base; scheduled base.
Open assembly sourceW3A · Unrated variant of W3
Same construction shown for W3, except no fire rating. The source does not omit the CDX plywood for this variant.
Open assembly sourceW4 · 1 hr · STC 65
Framing per structural; sound batt; two layers of 5/8″ Type X gypsum on resilient channels at one face (one base layer plus the additional layer called out); 5/8″ CDX plywood plus 5/8″ Type X gypsum on opposite face; scheduled base. Carry rated/acoustic continuity requirements from partition notes.
Open assembly sourceW5 · CMU · two details shown
Exterior detail: reinforced CMU per structural; continuous air/vapor barrier; direct-applied stucco or alternate exterior finish per elevations; interior 1-5/8″ metal furring and painted 5/8″ gypsum; scheduled base. Second W5 detail: masonry core with 1-5/8″ metal furring and painted 5/8″ gypsum on both faces. Keep these as separate W5 configurations pending tag clarification.
Open assembly sourceW6 · W5 variant · omit furring / insulation
Both W5 captions state W6 is similar without interior furring and insulation. Confirm the exposed interior finish and gypsum termination where furring is omitted; confirm which W5 configuration applies.
Open assembly sourceFLOOR / ROOM ASSEMBLIES
UL L514 · One-hour floor
Finish flooring per specifications · 1-1/2 inch gypcrete · 3/4 inch OSB deck · Wood framing per structural · 3-1/2 inch sound batt · 1/2 inch resilient channels at 16 inches on center · One layer 5/8 inch Firecore Type C gypsum.
Floor-deck basis 11,811.0 SF; 1½″ gypcrete 54.7 CY before waste. Core deductions and structural deck limits are recorded with the selectable quantities.
Open floor buildup24 guest kitchenette assemblies
24 sink locations counted. Carry each room’s shown appliance bays, worktops, cabinets, backsplash, hardware and connections into the enlarged-room takeoff using its room identity.
24 bath / shower assemblies
Bathroom zones, lavatories, water closets and bath/shower footprints are recorded separately. Carry wet-area board, tile backing, waterproofing, accessories, grab bars and supports from the applicable enlarged details.
Guest furniture / window-wall assemblies
24 sofa/workstation groupings; 30 beds; 26 window assemblies. Coordinate side tables, lamps, media panels, curtains, window-wall equipment, blocking and FF&E selections by room.
Interior signage / background music
24 guestroom identities establish a door-sign schedule basis. Coordinate directional and other interior signage and background music with the corrected brand standards.
PLAN NOTES / HILTON REVIEW
1. Indicate ice-machine location, typical at every guestroom level.
2. Coordinate floor finish with the finish legend, and floor drain and mechanical exhaust with MEP drawings.
General notes / references
Interior identification, directional and guestroom signage note names Hampton Inn. Background music follows brand standards. References: A4.1, A4.2, A5.1 and A5.2. A section marker near grid 12 has a blank destination.
Room matrix: 24 second-floor guestrooms and 107 building-wide. Mobility, hearing and connecting-room statements are retained in the review register.
SOURCE / TRACING VIEW
Original sheet · all furniture and review information.
A2.2 · PDF page 14 · 36″ × 24″
Printed date 04.30.2025
Select a source reference to highlight its location.
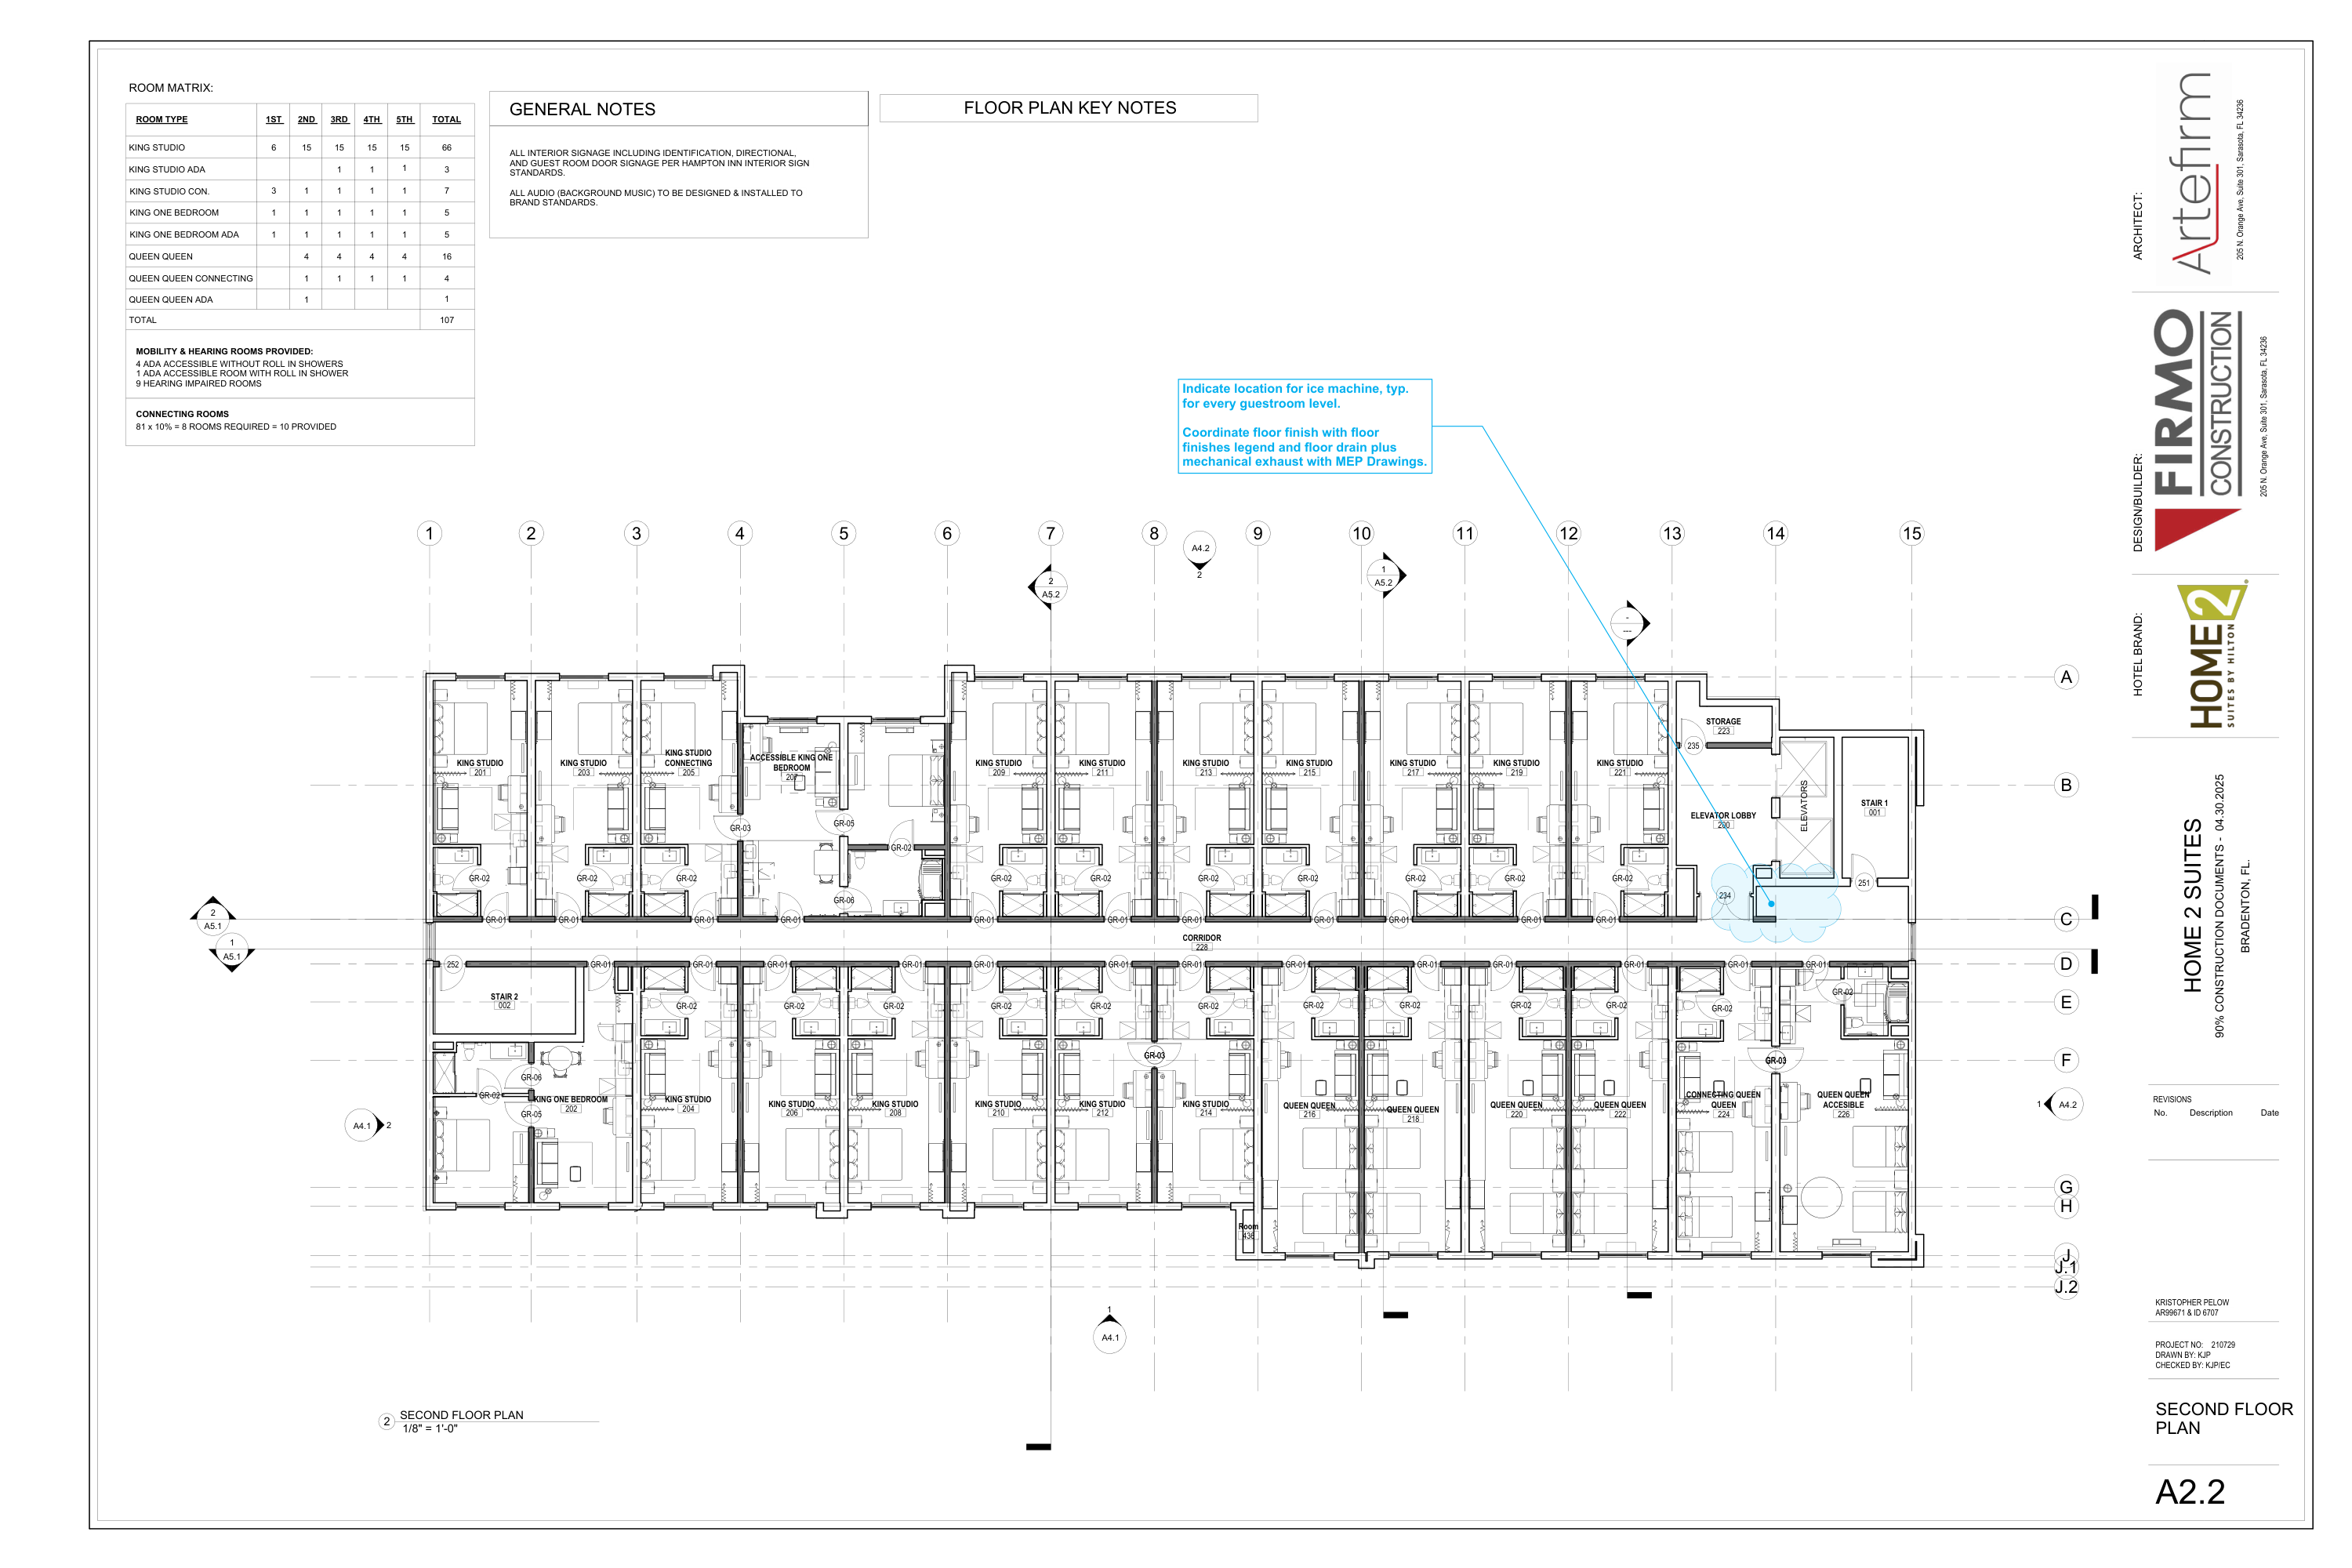
ROOM MATRIX · SECOND / TOTAL
DRAWN CONNECTING OPENINGS
205 ↔ 207 · 212 ↔ 214 · 224 ↔ 226
Life-safety takeoffBROKEN CHAINS & PLAN ISSUES
BC-01 · Ice machine / MEP
Hilton requests an ice-machine location on every guestroom level. Carry one second-floor provision and coordinate its floor finish, floor drain, mechanical exhaust, power and water. The annotation points to the lobby vicinity; the equipment location remains to be set.
PI-01 · Connecting openings
Three GR-03 opening locations are drawn: 205–207, 212–214 and 224–226. Rooms 212 and 214 are labeled King Studio despite the connecting opening. Two locations have overprinted GR-03 text; each opening is counted once. Confirm room classifications and paired door/hardware sets.
PI-02 · Stair identities
A2.2 calls the west stair Stair 2 / 002 and the east stair Stair 1 / 001. A2.1 uses different 001/002 associations. Reconcile stair identity and door tags across floors before carrying system quantities.
PI-03 · Room 436
A small south recess is labeled Room 436 on this second-floor sheet. Confirm its purpose, correct number, access and enclosure. Its footprint is recorded separately.
PI-04 · ADA room totals
The building-wide matrix contains nine ADA rooms; the adjacent statement describes four accessible rooms without roll-in showers and one with a roll-in shower. Reconcile these totals and the separate nine hearing-impaired rooms. This floor shows accessible rooms 207 and 226.
PI-05 · Connecting-room total
The note uses 81 rooms × 10% = eight required and ten provided; the matrix totals 107 guestrooms and eleven connecting-room entries. Reconcile rooms versus pairs and the project-wide population.
PI-06 · Signage brand
The general note specifies HAMPTON INN interior signage for this Home2 Suites project. Confirm the intended room-identification, directional and other interior sign standards.
BC-02 · Wall assembly assignment
No explicit W1–W6 tags are identified on A2.2. Separate corridor, shared guestroom and exterior wall runs are retained. Link each run to its A0.2 assembly; GR-01 through GR-06 are opening references.
BC-03 · Floor assembly / deductions
A0.2 UL L514 lists 1½-inch gypcrete, ¾-inch OSB, wood framing, 3½-inch batt, resilient channels and Type C gypsum. The 54.7 CY gypcrete basis excludes whole stair zones and elevator core. Resolve actual openings, stair landings, wet-area buildup and structural deck limits.
BC-04 · Room finishes / FF&E
Bathroom zones and remaining room footprints are separated within each guestroom. Confirm exact finish breaks, wall heights, cabinet dimensions, appliance selections, media panels, side tables and lamps against enlarged rooms, finish plans and FF&E. Eight small furniture outlines need classification as ottomans or occasional tables.
BC-05 · Life safety / repeated systems
A2.2 does not plot the emergency-light, exit-sign or fire-cabinet takeoff. Reconcile those items with A1.2 and the floor-specific electrical plans. The two stair and elevator outlines here are floor references to existing building systems.
PI-07 · Missing detail references
Floor Plan Key Notes has a heading but no note text. A section marker near grid 12 has a dash/blank destination. Resolve both references.
Add working issue
Working notes · This session