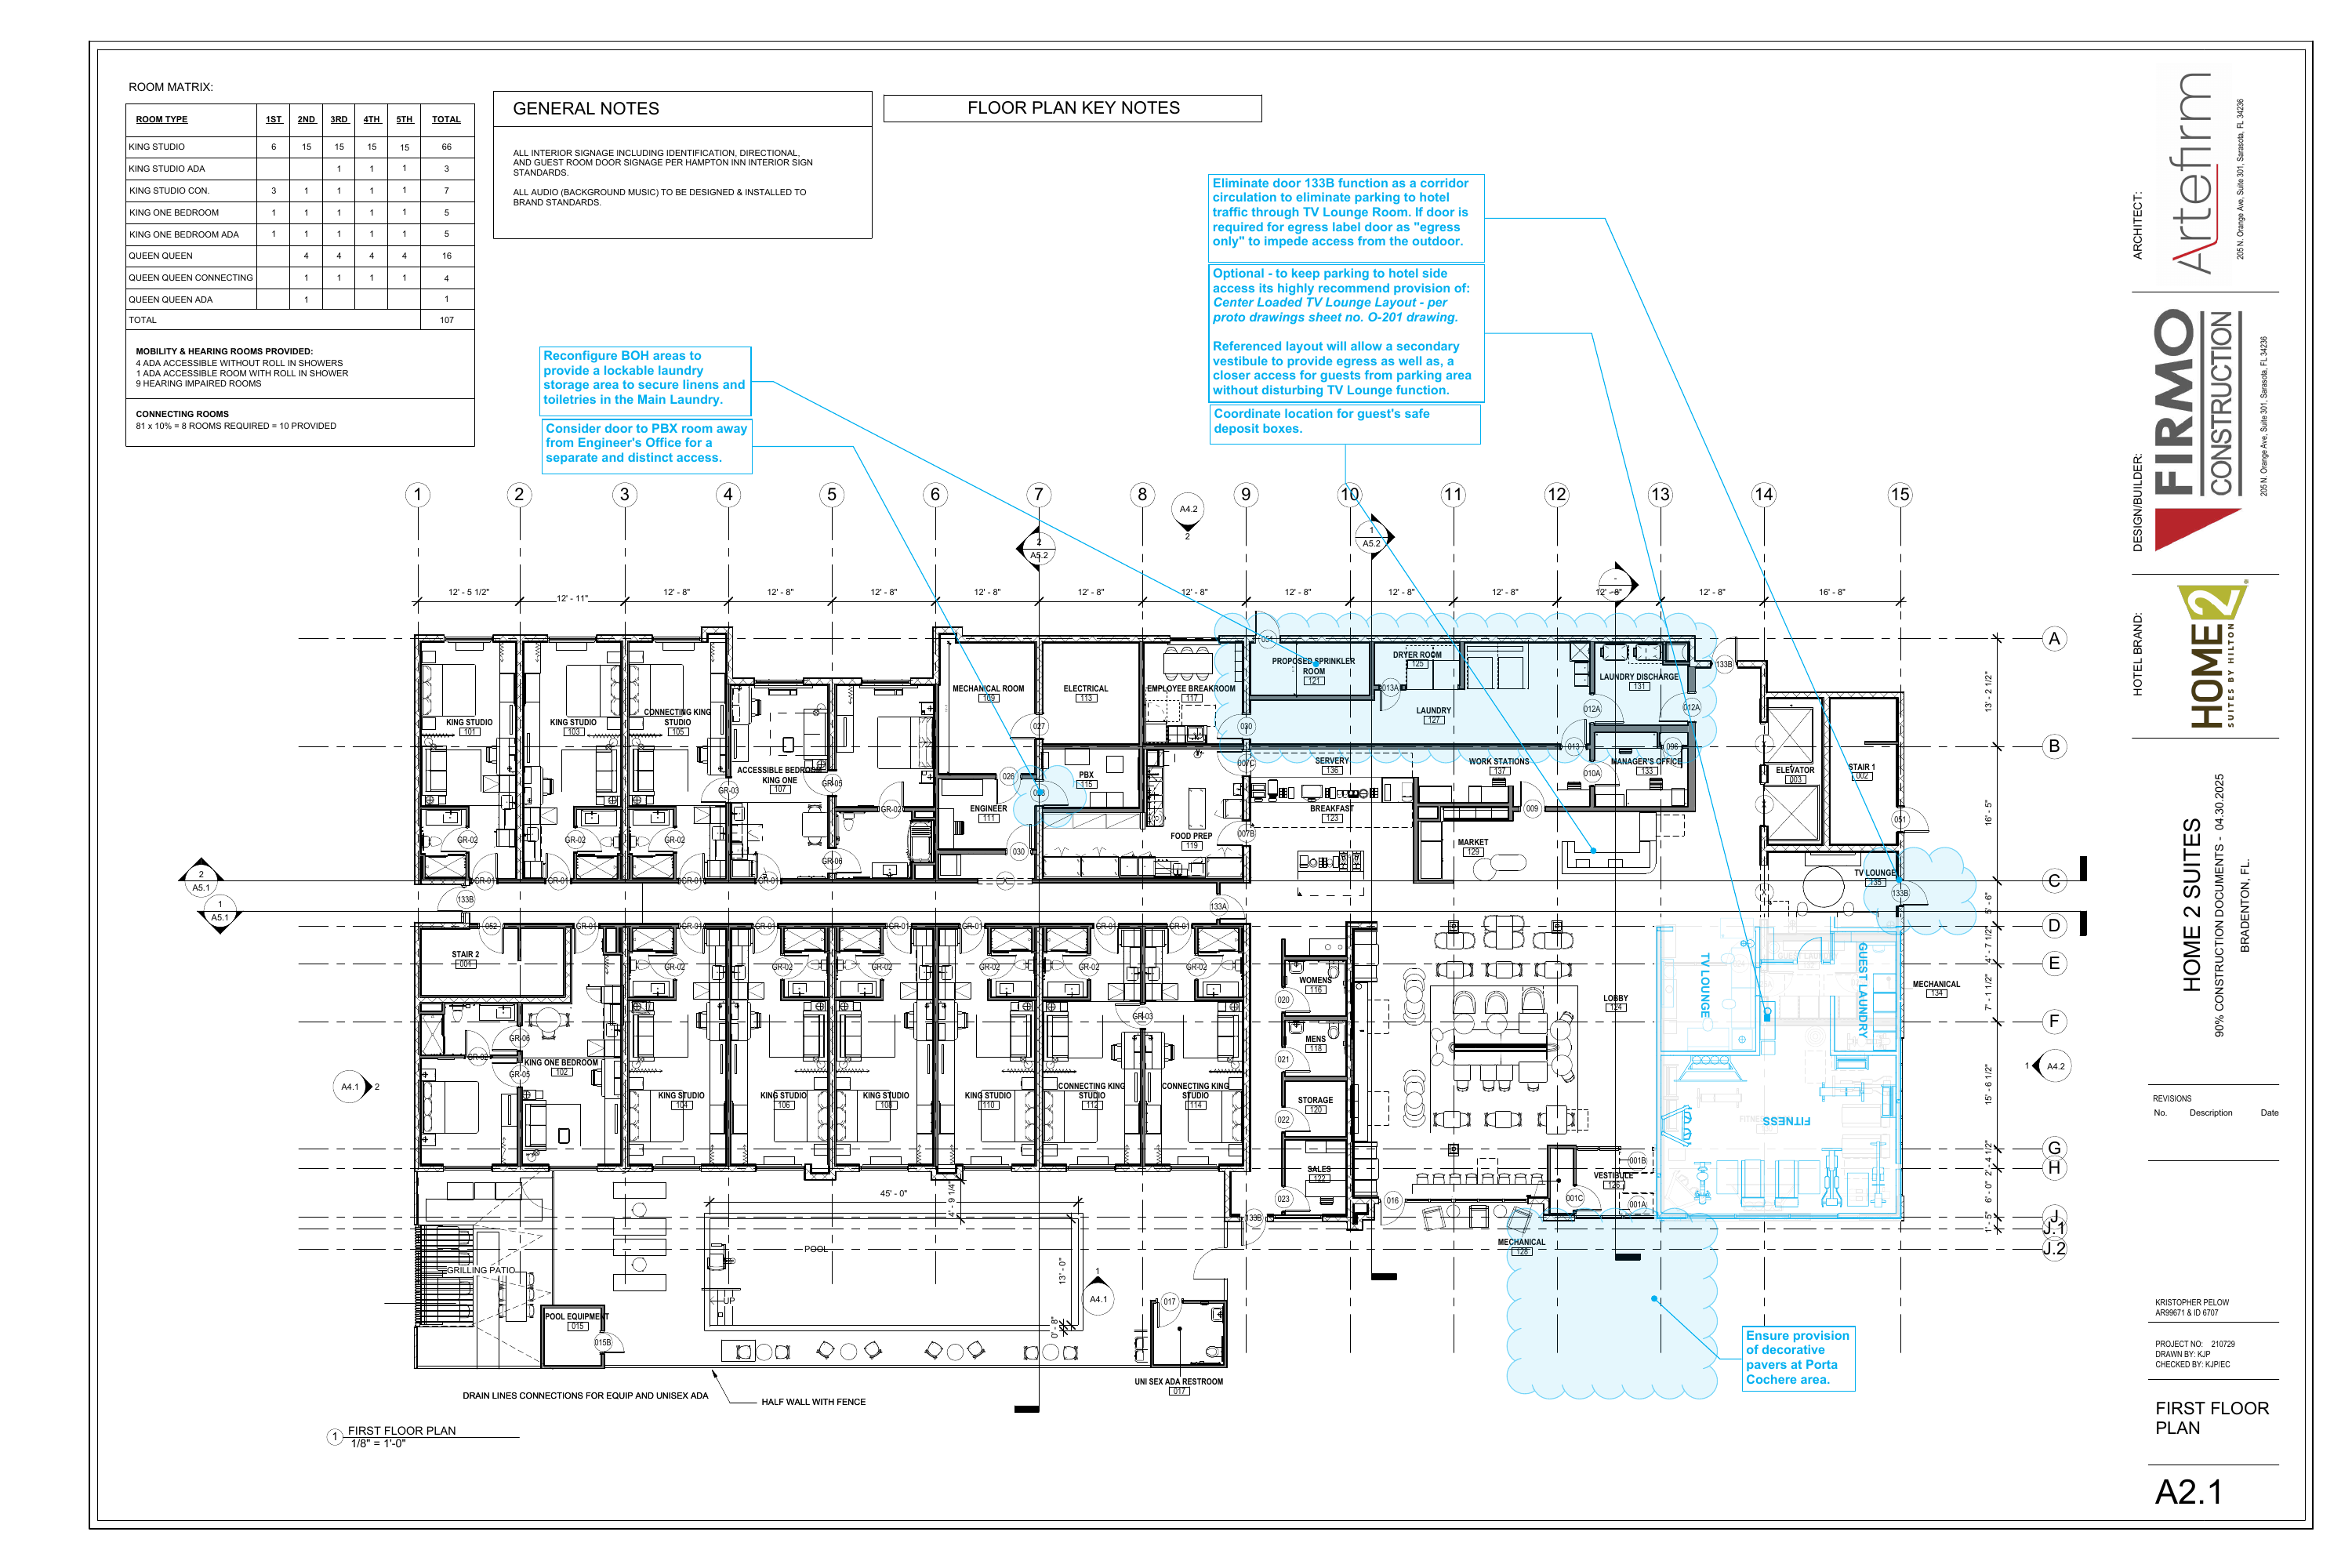
A2.1 · First floor plan Home2 Suites · Bradenton
TAKEOFF / COUNTS
Select a takeoff to isolate its colored, numbered marks.
ROOM AREAS / WALL RUNS
Scale checked against 45′ pool length and 12′-8″ grid spacing.
Select a quantity to show its boundary and measurement basis.
Room / wall quantity basis
42 room and functional-zone records. Floor and projected ceiling share each traced footprint. Guestroom footprints include internal bath/closet partition footprints. Open public zones follow the boundaries shown when selected.
Room wall-face runs are gross perimeters before opening deductions. Shared walls have a face in each adjacent room. Separate corridor/party runs represent construction-wall lengths; keep these measures distinct.
Pool rooms 015 and 017 reuse the A1.4 takeoff.
WALL TYPE ASSEMBLIES
A0.2 assembly library · exact A2.1 wall assignments open.
W1 · Corridor · 1 hour / STC 50
Sound batt; Type X gypsum; resilient channel on one face; CDX and Type X at corridor face; perimeter seals. W1A is unrated and omits CDX; W1B retains the rating and omits CDX.
Open wall assembly sourceW2 / W2A · Interior partition
W2: one-hour UL U305, Type X each face with batt insulation. W2A: unrated variant.
Open wall assembly sourceW3 / W3A · Shear / party partition
W3: one hour, plywood on one face, Type X and resilient channel on the other, with batt. W3A is the unrated variant.
Open wall assembly sourceW4 · Party partition · 1 hour / STC 65
Double Type X with resilient channel on one face; plywood and Type X on the other.
Open wall assembly sourceW5 · CMU configurations
A0.2 shows exterior stucco / CMU / interior furring and gypsum, plus a configuration furred with gypsum on both faces. Match each run to its specific detail.
Open wall assembly sourceW6 · CMU variant
W5 variant omitting interior furring and insulation. Resolve the exposed-face finish at its detail.
Open wall assembly sourceWet areas / acoustic closure / backing
Carry applicable wet-area board, perimeter acoustic seals, blocking, head joints and penetrations from A0.2 partition notes into each assigned assembly. Ground slab buildup follows structural details.
PLAN NOTES / HILTON REVIEW
1. Lockable main laundry storage for linens and toiletries.
2. Consider PBX access independent of engineer office.
3. Remove TV-lounge exterior door or designate controlled egress only.
4. Optional center-loaded TV lounge per prototype O-201.
5. Coordinate safe-deposit boxes.
6. Decorative pavers at porte-cochere.
General notes / references
Interior identification, directional and guestroom signage note names Hampton Inn. Background music follows brand standards. Related plan references include A4.1, A4.2, A5.1, A5.2 and prototype O-201. GR references link opening details.
Room matrix: 11 first-floor guestrooms and 107 building-wide. Accessibility and connecting-room discrepancies are recorded in the review column.
SOURCE / TRACING VIEW
Original sheet · all furniture and review information.
A2.1 · PDF page 13 · 36″ × 24″
Printed date 04.30.2025
Select a source reference to highlight its location.
ROOM MATRIX · FIRST / TOTAL
BASE / PROPOSED LAYOUT
Base room traces retained for TV lounge 135, guest laundry 132, mechanical 134 and fitness 130. Blue proposed partitions and furniture remain visible in the original view for coordination.
Pool takeoff / concrete / signageBROKEN CHAINS & PLAN ISSUES
BC-01 · Wall types
A2.1 has no identified W1–W6 tags. Corridor, party and exterior runs are traced separately; assign their exact A0.2 assembly from wall/detail references. GR tags identify openings.
PI-01 · ADA room totals
The room matrix totals nine ADA rooms; the adjacent accessibility statement lists four without roll-in showers plus one with a roll-in shower. Reconcile the two totals. Nine hearing-impaired rooms are listed separately.
PI-02 · Connecting room basis
The connecting-room note uses 81 rooms × 10% = eight required and ten provided. The matrix totals 107 rooms and eleven connecting-room entries. Reconcile the population and room-versus-pair basis.
PI-03 · Signage brand
General notes refer to HAMPTON INN interior signage on this Home2 Suites project. Confirm the intended identification, directional and guestroom signage standards.
PI-04 · Proposed public layout
Blue Hilton revisions overlap the base TV lounge, guest laundry and fitness layout. Keep proposed furniture, partitions and circulation separate until the accepted layout is identified.
BC-02 · Laundry / PBX / safe deposit
Hilton requests lockable laundry storage, consideration of a separate PBX door and safe-deposit-box coordination. Link the accepted layout and equipment/casework details.
PI-05 · Door 133B
The Hilton annotation proposes eliminating the parking-to-TV-lounge door or controlling it as egress only. The same 133B tag appears at several distinct locations; resolve the affected instance and hardware.
BC-03 · Opening schedules
Reconcile 28 GR opening references and 35 other tagged locations with door, window and hardware schedules. Check lower-bank bath tags against the rendered plan where extracted text is ambiguous.
BC-04 · Room finish quantities
Room floor/ceiling quantities use gross traced footprints. Resolve internal bath/closet partition footprints, finish breaks, ceiling heights and opening deductions on enlarged room plans. Open lobby zones have explicit assumed boundaries.
BC-05 · Public furniture and equipment
Complete individual public seating, dining, laundry and fitness equipment selections against the accepted base/proposed layout and FF&E. Guestroom sets and eight lobby counter stools are counted here.
BC-06 · Slab and exterior assemblies
The gross building slab footprint is traced. Concrete volume requires slab thickness, footings and thickened-edge details; A0.2 upper-floor construction is not assigned to the ground slab.
BC-07 · Pool reuse
Pool equipment room, unisex restroom and pool-side objects link to A1.4. Reconcile these existing quantities when later sheets show them again.
PI-06 · Key notes
The Floor Plan Key Notes heading has no accompanying keyed-note text on this sheet. Confirm the intended key-note register.
BC-08 · Exterior finish and glazing
Hilton requests decorative pavers at the porte-cochere. Link paving limits and buildup; complete non-guestroom storefront/glazing from the opening schedule.
Add working issue
Working notes · This session