Downtown Bradenton Home2 Suites · BASK Development
HOME2 SUITES
Downtown Bradenton
BASK Development
PROPERTY & DESIGN
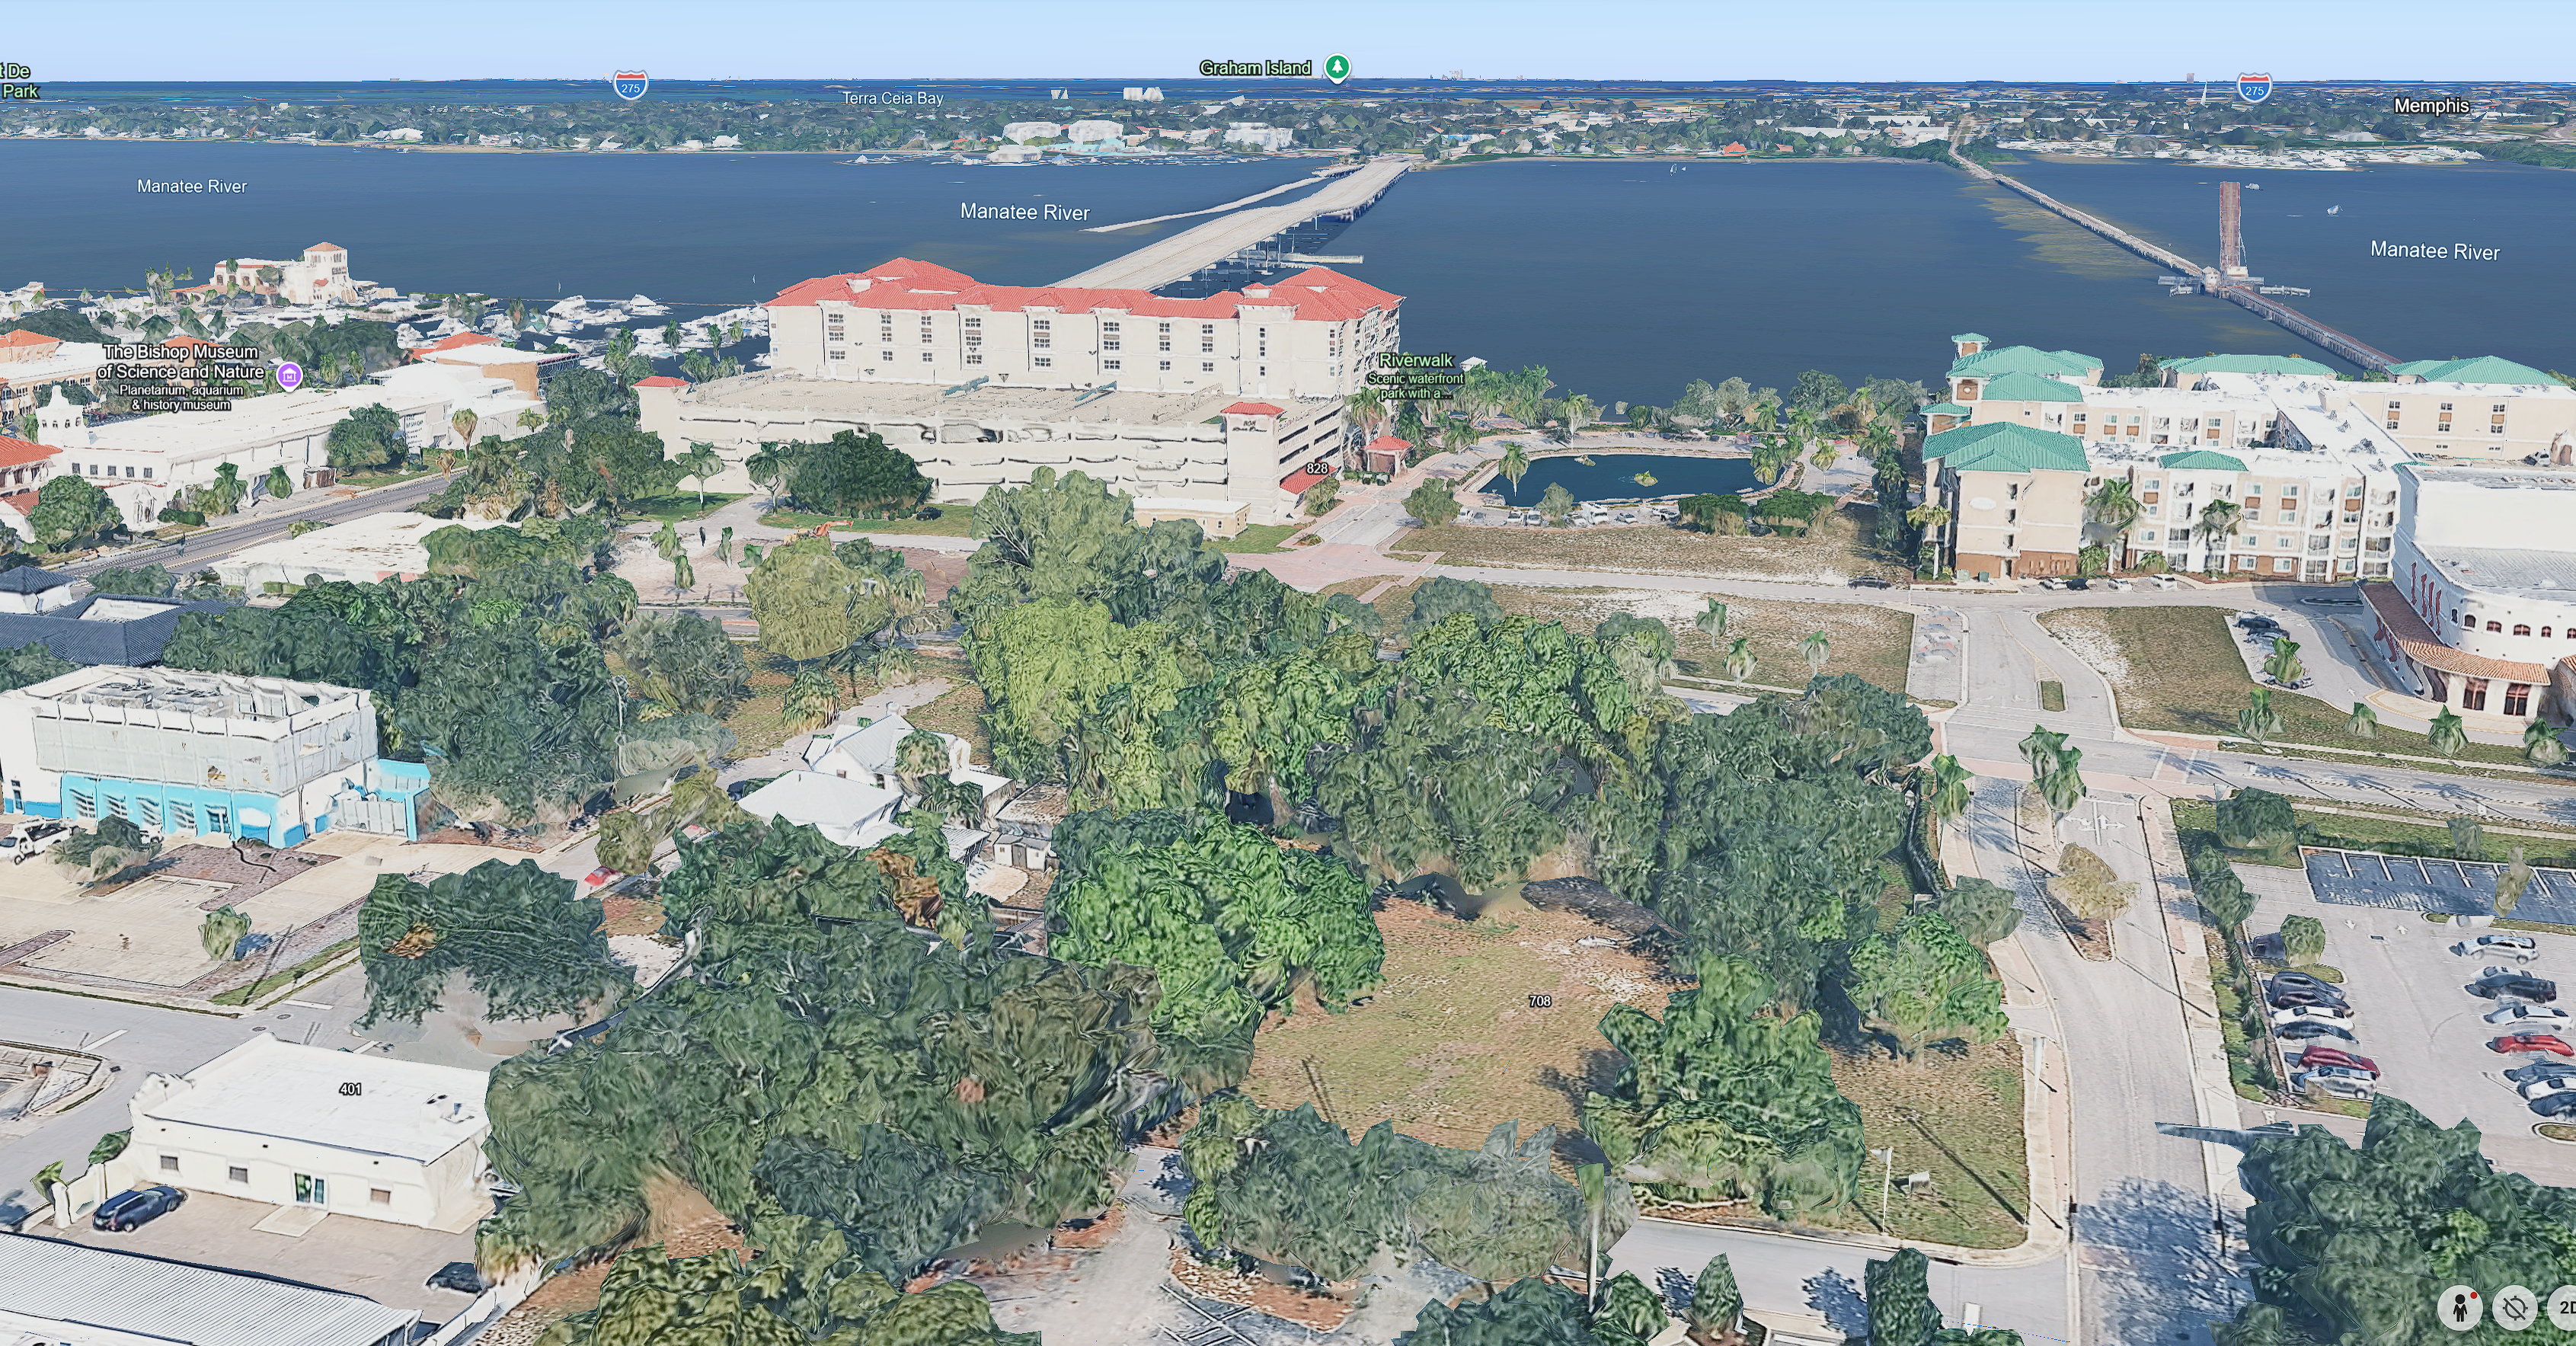
SOURCE PHOTOS
Supplied property imagery
Screenshots saved September 9, 2026. Capture date is not the imagery date.
PROJECT
Home2 Suites · Bradenton
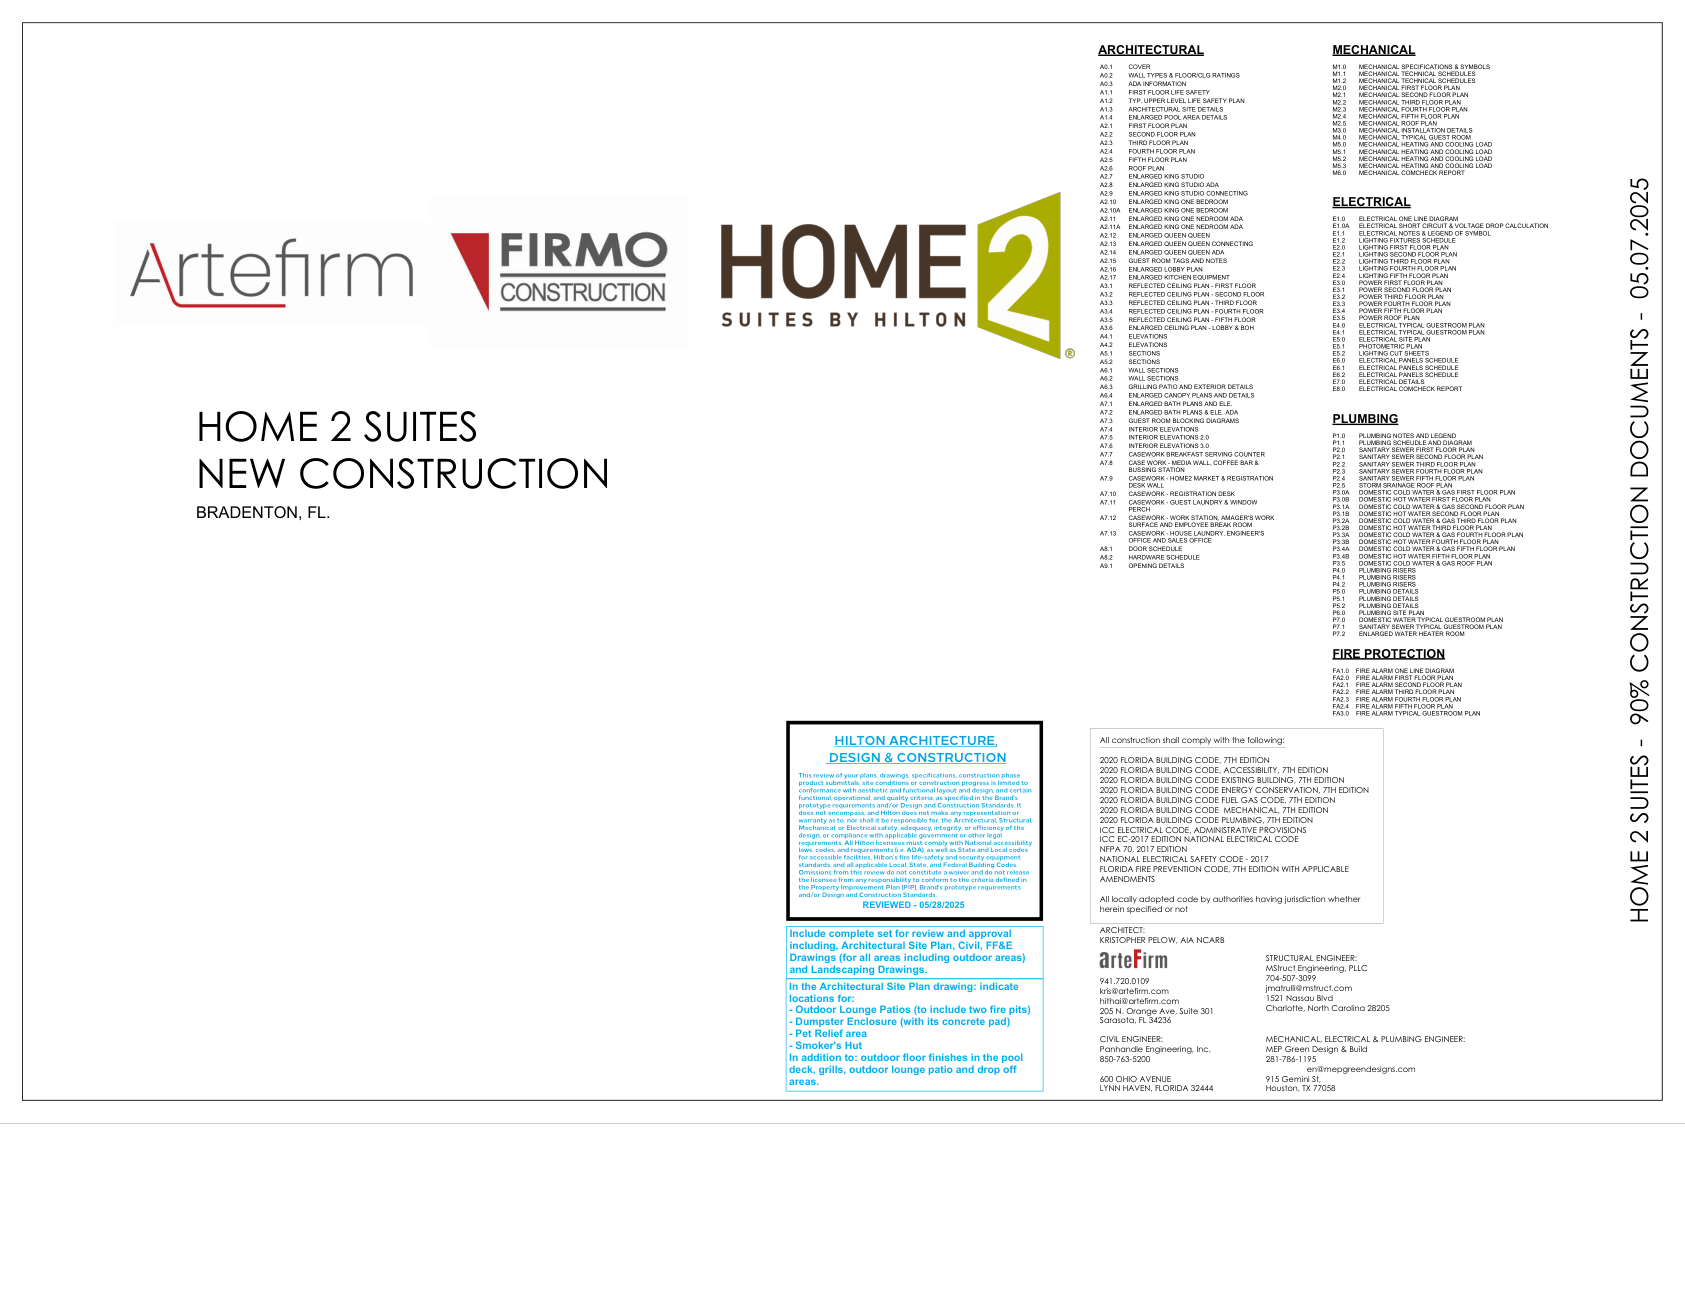
New construction · 90% CD · 05.07.2025
QUANTITIES
Quantity basis
Hilton requires two fire pits in the outdoor lounge. Equipment type, utilities and exact locations need detail review.
SITE SCOPE
Scope basis / exterior finishes
Hilton requires the site plan to locate the lounge, dumpster enclosure with concrete pad, pet relief area and smoker’s hut. Exterior finishes are required at the pool deck, grills, lounge patio and drop-off. Dimensions and quantities remain open.
DRAWING REGISTER
Register basis
A0.1 lists 133 sheets. Reconcile each entry with its source drawing and takeoff record.
3D BUILDING VIEW
TAKEOFF & DRAWINGS
SELECTED VIEW
Property and surrounding waterfront context.
A0.1 COVER REVIEW
Drawing index, Hilton notes, quantities and open coordination items.
IMPORTANT NOTES
01 · Complete Hilton review set
Provide architectural site plan, civil, FF&E including outdoors, and landscaping. Reconcile receipt against project files.
02 · Required site features
Show the outdoor lounge with two fire pits, dumpster enclosure and concrete pad, pet relief area, smoker’s hut, and exterior finish areas.
BROKEN CHAINS & PLAN ISSUES
A01-01 · Fire-pit details
Confirm type, fuel, utility connections, clearances and locations.
A01-02 · Related site drawings
Review A1.3, A1.4 and A6.3, then link civil, landscape and FF&E sources. Review each referenced detail.
A01-03 · Civil / structural sets
Locate and link the civil and structural sets to the cover register.
A01-04 · Sheet revisions
Compare the cover date with each sheet’s revision. Record each sheet’s current revision.
A01-05 · Code requirements
Record the cover’s printed code editions and coordinate the applicable requirements with the design team.
Add working issue
Working notes · This session
PROJECT TEAM
Architect
Kristopher Pelow · Artefirm
MEP
MEP Green Design & Build
Structural
MStruct Engineering
Civil
Panhandle Engineering
SOURCE / REVIEW
Select an item to highlight its source.