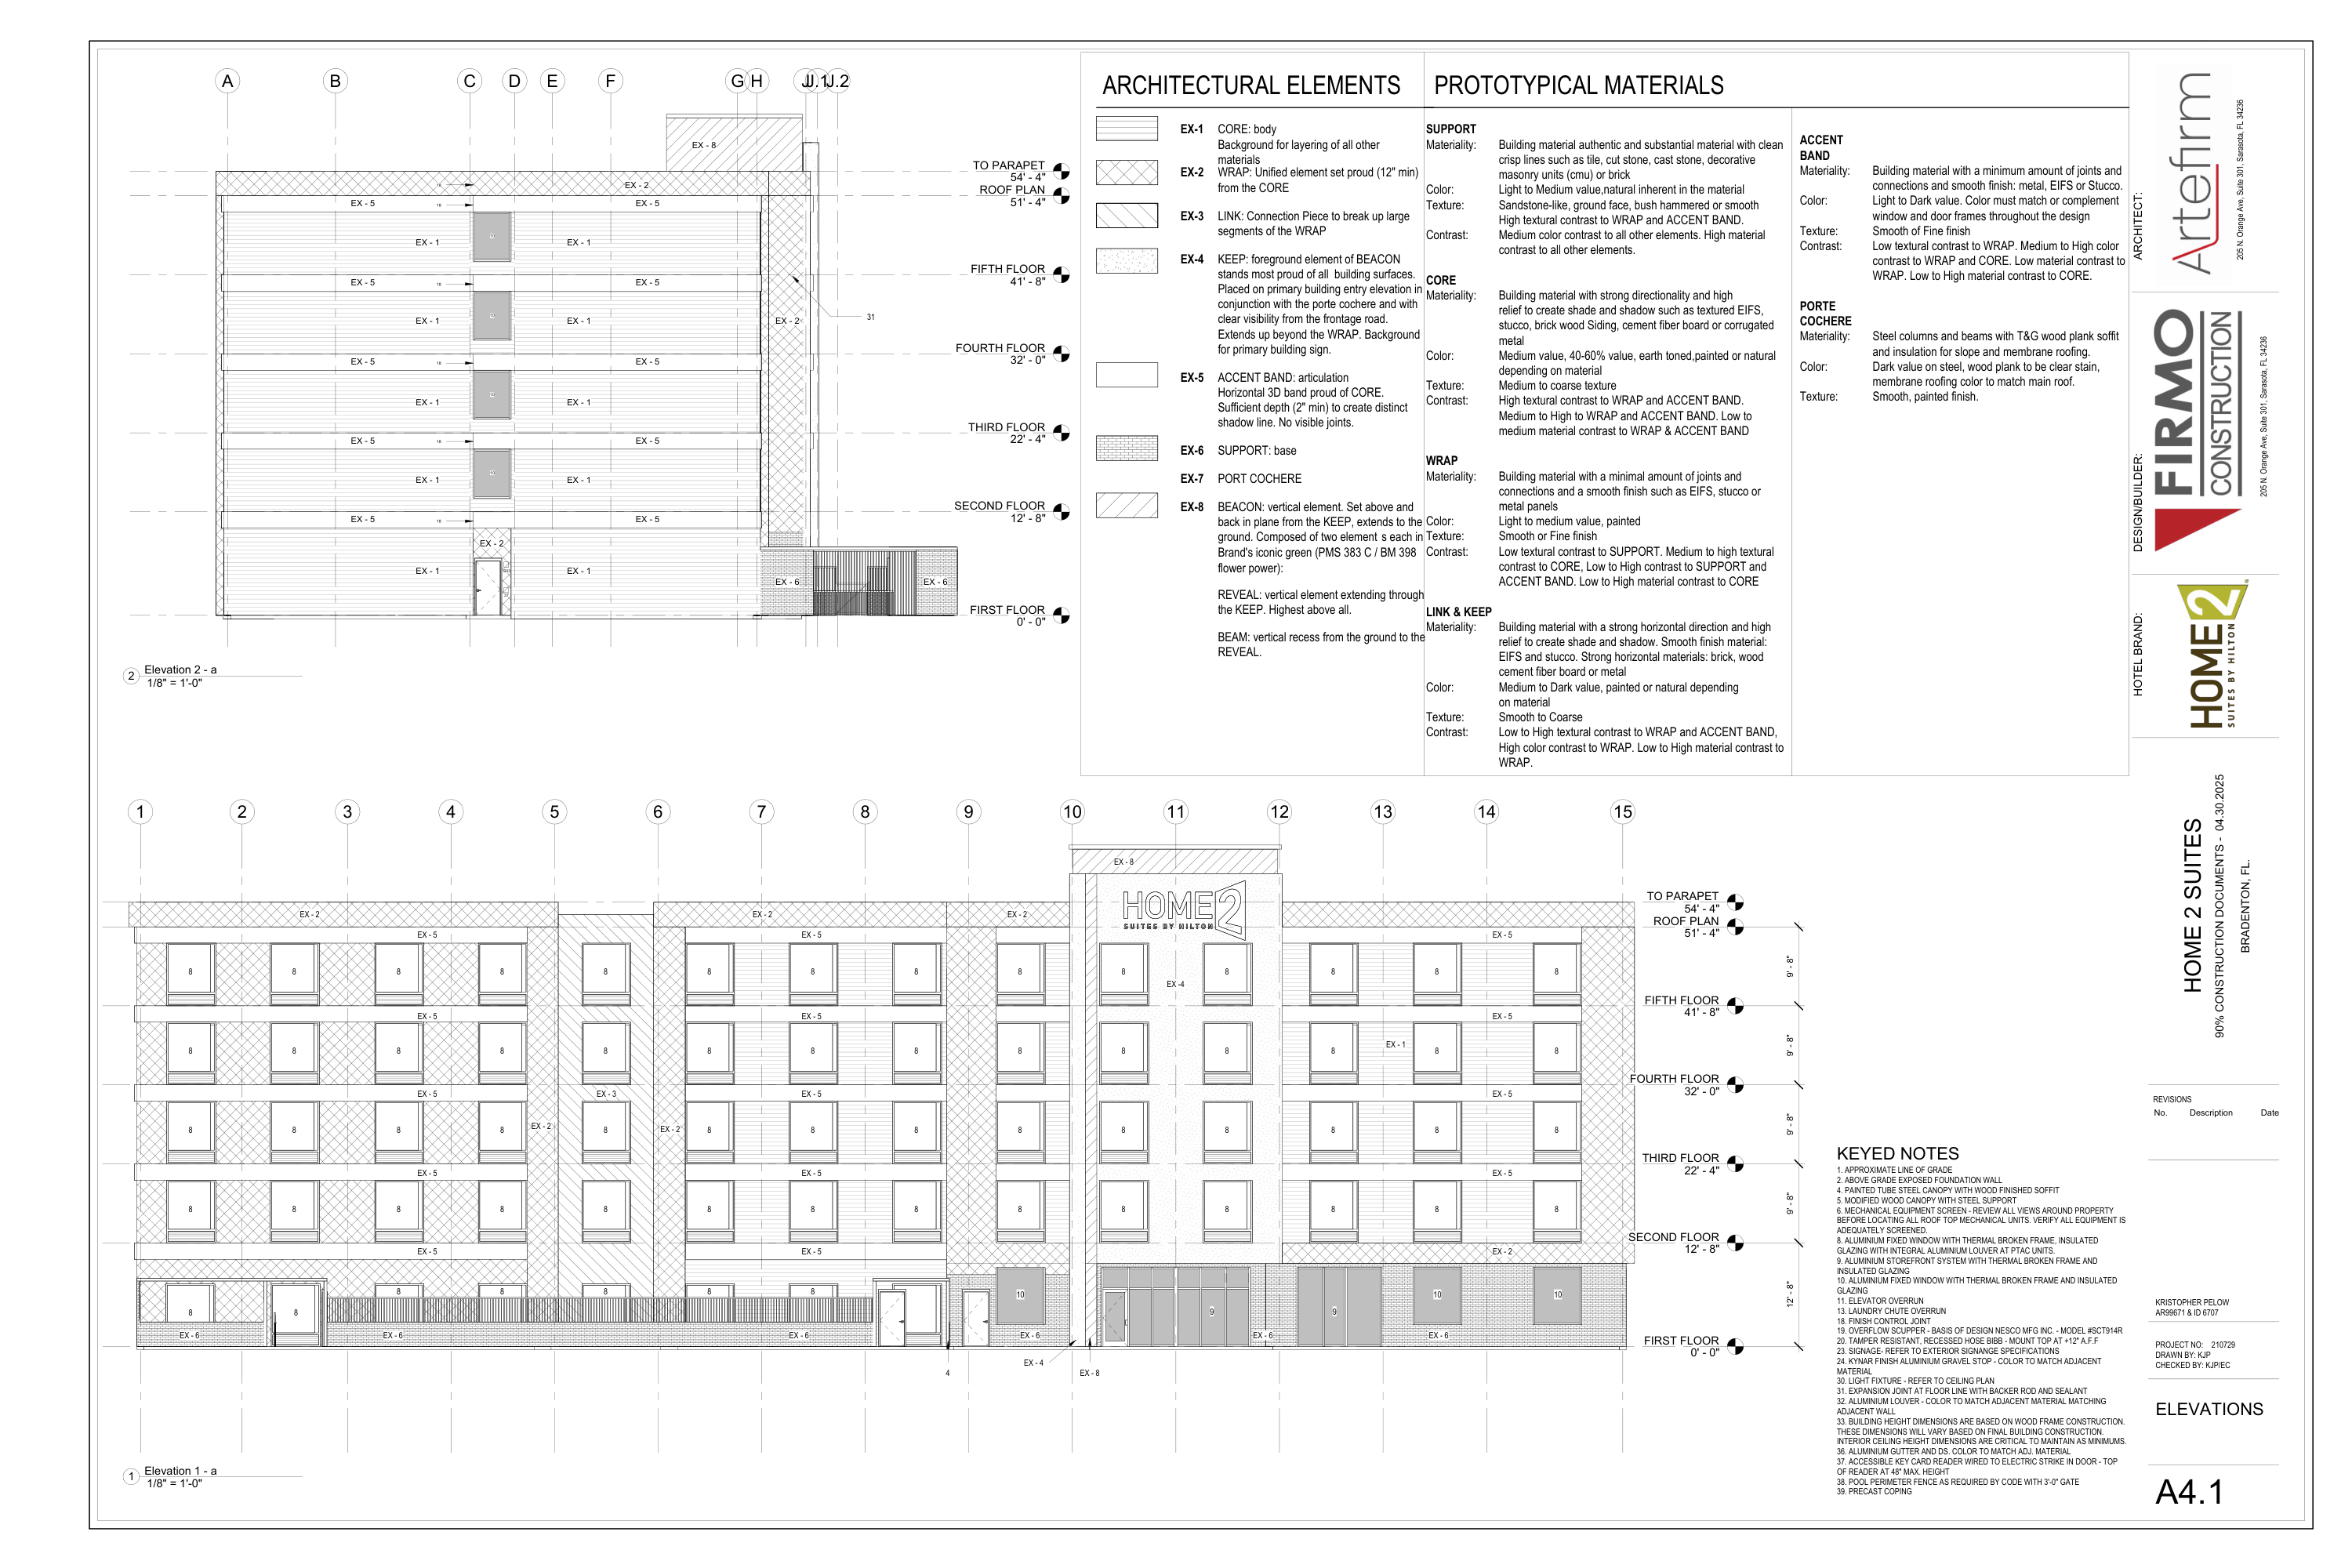
A4.1 · Exterior Elevations 1 and 2 Home2 Suites · Bradenton
TAKEOFF / SOURCE COUNTS
Select a row for its source and quantity basis.
AREAS / LENGTHS
Select a quantity to show its source boundary.
ASSEMBLIES / RECONCILIATION
Source quantities
REF entries are references, REQ entries are requirements, SHOWN entries need final identification, and LOC entries count plotted callouts. These are not one installed-asset total.
Exterior / section assemblies
Keep EX design classes, projected faces, frame/opening envelopes and structural section references separate. Final material selection, returns, thickness and net deductions remain assembly dependencies.
Furniture / equipment
Reconcile each object across plans, enlarged views, schedules and vendor packages. Optional, future, operator-furnished and alternative scope remain distinct.
Utilities / supports
Coordinate power, water, drainage, equipment clearances, mounting/backing and millwork partitions with selected equipment and trade drawings.
PLAN NOTES / REFERENCES
Printed1/8 inch =1 foot; normalized20/3 pixels/foot. First-story12ft8 and upper-story9ft8 datum spacing verify the vertical scale. All geometry is projected onto the drawing plane.
Datum schedule: first0ft0, second12ft8, third22ft4, fourth32ft0, fifth41ft8, roof51ft4, parapet54ft4. Interior ceiling tags remain separate from floor-to-floor height.
Reference tags, shown components, gross projections and provisional opening deductions are different quantities; do not sum every row as installed scope.
Full source text and all text positions retained, including architectural-element definitions, material alternatives, finish tags and references.
EX-1 CORE: alternatives include textured EIFS, stucco, brick/wood siding, cement fiberboard or corrugated metal. EX-2 WRAP: smooth EIFS/stucco/metal-panel alternatives. EX-3 LINK /EX-4 KEEP: EIFS/stucco or directional brick/wood/fiberboard/metal alternatives.
EX-5 ACCENT BAND: minimum2-inch proud relief and no visible joints. EX-2 WRAP: minimum12-inch proud of CORE. Projected face SF excludes these depth returns.
EX-6 SUPPORT: tile, cut/cast stone, decorative CMU or brick alternatives. EX-7 PORTE COCHERE: steel columns/beams, T&G wood soffit, sloped insulation and membrane roof. EX-8 BEACON: brand green PMS383C /BM398 flower power; reveal and recessed beam separate.
Keynote8 is a thermally broken insulated fixed window WITH integral aluminum PTAC louver. Count one combined window assembly; reconcile separate louver procurement without adding another window.
Keynote1: Approximate grade.
Keynote2: Exposed foundation.
Keynote4: Painted tube-steel canopy / wood soffit.
Keynote5: Modified-wood canopy / steel support.
Keynote6: Mechanical equipment screen.
Keynote8: Fixed insulated window with integral PTAC louver.
Keynote9: Thermally broken insulated storefront.
Keynote10: Fixed insulated window.
Keynote11: Elevator overrun.
Keynote13: Laundry chute overrun.
Keynote18: Finish control joint.
Keynote19: Overflow scupper · NESCO SCT914R basis.
Keynote20: Recessed tamper-resistant hose bibb.
Keynote23: Exterior signage.
Keynote24: Kynar-finish aluminum gravel stop.
Keynote30: Light fixture / ceiling-plan reference.
Keynote31: Expansion joint / backer rod / sealant.
Keynote32: Aluminum louver.
Keynote33: Wood-frame height assumption.
Keynote36: Aluminum gutter / downspout.
Keynote37: Accessible card reader / electric strike.
Keynote38: Pool fence /3-foot gate.
Keynote39: Precast coping.
SOURCE
A4.1 · PDF page38 · 36″ × 24″
Printed04.30.2025
Select a source region.
EXTERIOR ELEVATIONS 1 AND 2
BROKEN CHAINS & PLAN ISSUES
BC-01 · Projection and repeated-view reconciliation
Match all elevations, sections, floor plans and enlarged details to the same physical asset. Corner faces, foreground fences, glazing and section-door positions may repeat. No floor-area or installed-asset multiplication from these views.
BC-02 · Openings / material netting limits
Projected opening rectangles include frames and integral louvers. Foreground obstructions, unkeyed doors and precise schedule sizes remain unresolved. Provisional net faces are not final glass, cladding or sealant orders.
BC-03 · Height and structural assembly dependency
Printed levels establish vertical geometry. Floor-to-floor heights do not identify ceiling clear heights, slab/deck thickness, structural system or wall assembly. Do not convert section bands to concrete/wood quantities without structural details.
SYNC · Mason Brain / estimate transfer
No verified Mason Brain synchronization or estimate import. Preserve source view, physical-asset identity and uncertainty during transfer.
PI-01 · Prototype finish alternatives are not product selections
EX-1–EX-8 describe architectural roles and multiple material choices. Do not label all hatch SF as EIFS, masonry or siding. Final specifications, wall sections and finish schedule must select the products and construction.
PI-02 · Wood-frame height assumption explicitly stated
Keynote33 says building heights are based on wood-frame construction and may change with the final construction system; interior ceiling dimensions are critical minimums. Resolve against structural drawings before final envelope/vertical quantities.
PI-03 · Canopy / soffit / wall-return depth unresolved
Keynotes4/5 and prototype porte-cochere requirements identify steel/wood/soffit/roof scope without complete section dimensions here. WRAP12-inch and band2-inch minimum relief do not establish every return. No canopy roof SF or solid-member volume assumed.
PI-04 · Unplotted keynote requirements
Legend mentions hose bibbs, lights, gutters/downspouts, equipment screens, coping and pool fence, but a definition alone is not a plotted quantity. Retain as requirements and reconcile roof/site/trade drawings.
Add working issue
Working notes · This session