C-8 · Final Site Plan Bradenton Hotel and Restaurant
TAKEOFF / ACTUAL SOURCE MARKS
Select a type to isolate its numbered source marks.
IMPORTANT CIVIL NOTES
MEASURED QUANTITIES
Select a row to draw its exact saved path on the plan.
PRINTED DIMENSIONS / REQUIREMENTS
Sidewalk widths: 4 FT, 5 FT and 6 FT
Drive aisles: 20 FT and 24 FT
Parking module: 9 FT x 20 FT typical
Pool: 600 SF printed
SOURCE
C-8 · Civil PDF page 8
Issued 02.23.2024 · 1" = 20 FT · PRINTED SCALE
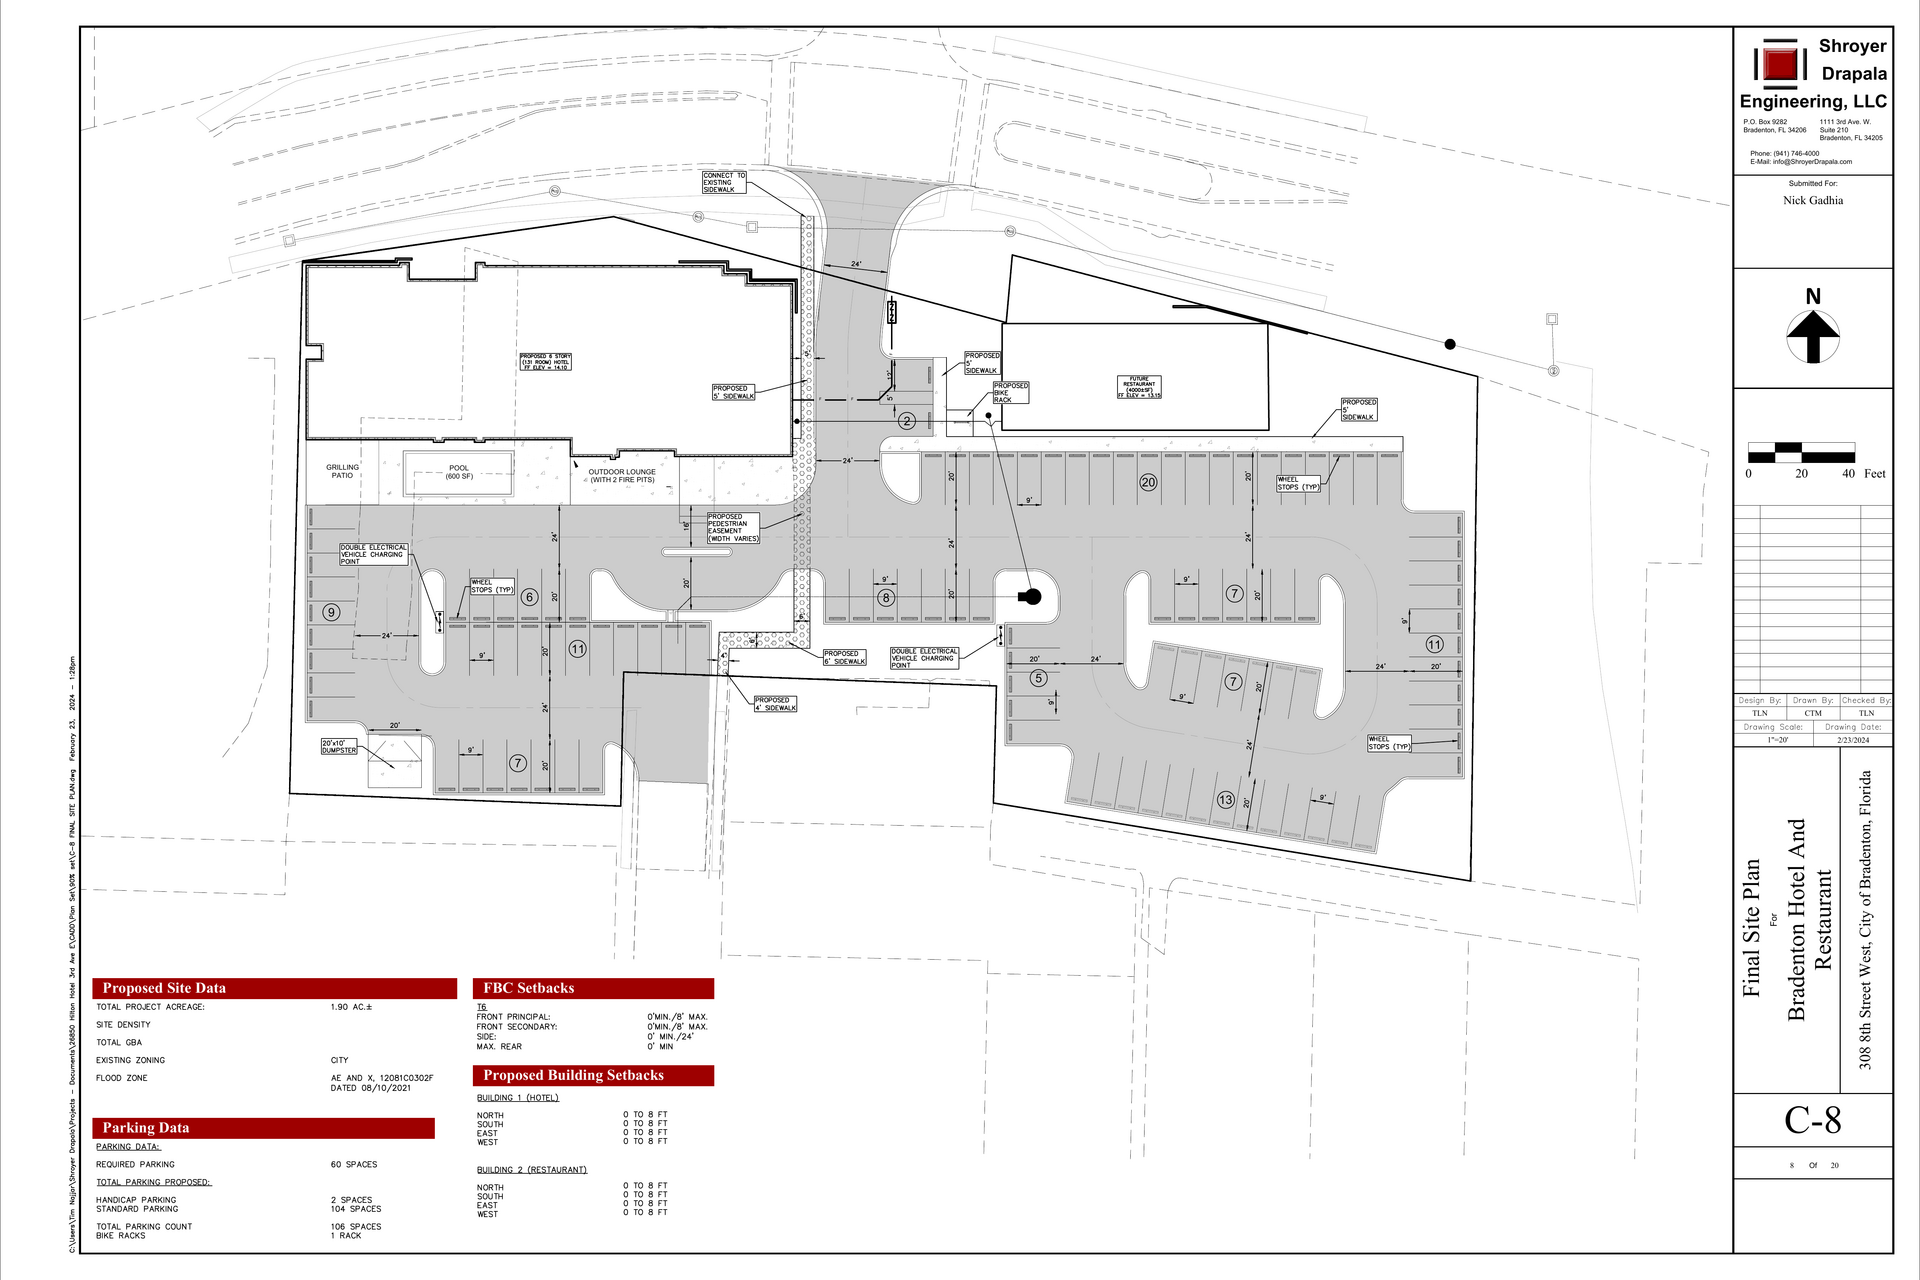
FINAL SITE PLAN
BROKEN CHAINS & PLAN ISSUES
CIV-ADDR · Project address requires reconciliation
The civil set identifies 308 8th Street West. The architectural/MEP takeoff set identifies 716 3rd Avenue Drive West. Confirm the governing parcel and address before bid documents and RFIs are issued.
CIV-ROOMS · Civil hotel program conflicts with architectural takeoff
C-8 through C-10 label a 131-room hotel. The architectural takeoff verifies 85 guestrooms, while the mechanical schedules reference 107. Preserve all three values until the design team identifies the governing program.
C8-03 · Future restaurant bid boundary is unclear
C-8 plots a future 4,000-SF restaurant, sidewalks, parking and connections without defining the construction package boundary.
C8-04 · Site areas are reconciled on C-9
C-8 does not print paving/sidewalk area totals. Use C-9 impervious summary for printed SF and the saved C-8 paths for visible travel geometry.
C8-05 · Wheel-stop quantity requires symbol-by-symbol verification
Wheel stops are labeled TYP, but C-8 does not print an installed total. No wheel-stop count is inferred from parking spaces alone.
Add working issue
Working notes · This session