A0.2 · Wall assemblies Printed 1½″ = 1′-0″
WALL TYPES · 10 LABELS
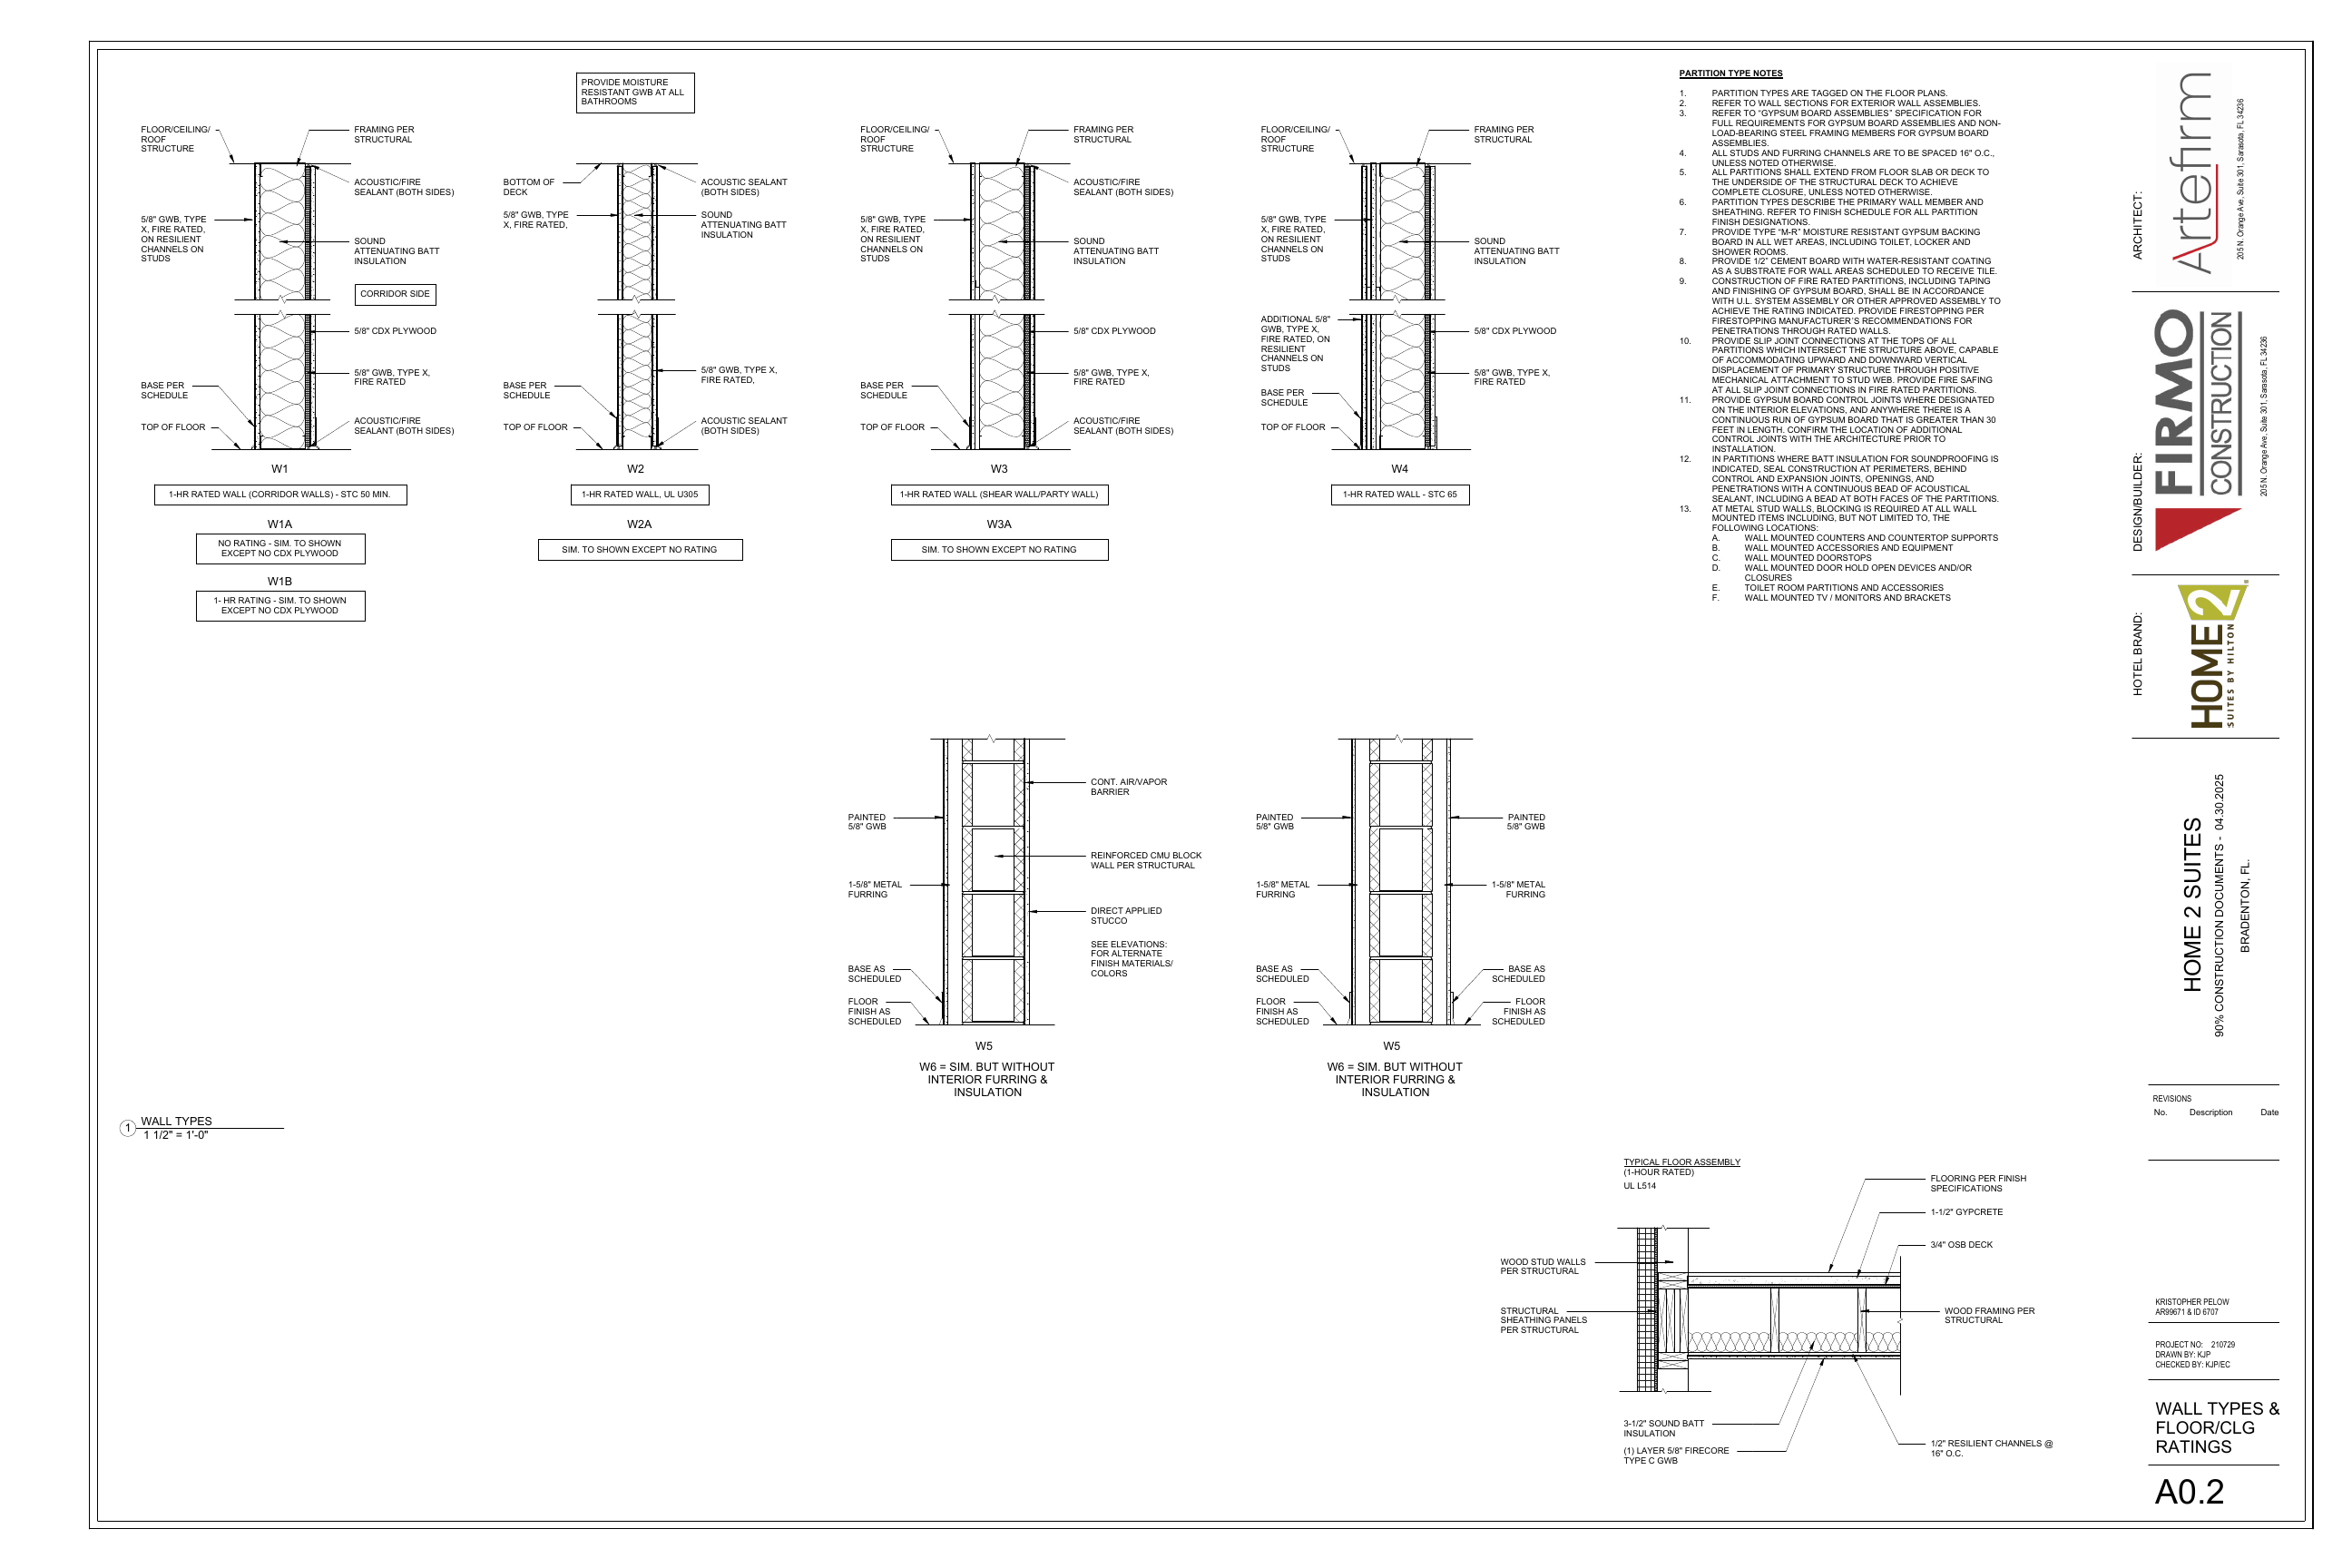
W1 · Corridor · 1 hr · STC 50 min.
Framing per structural; sound-attenuating batt insulation; 5/8″ Type X gypsum on resilient channels at one face; 5/8″ CDX plywood and 5/8″ Type X gypsum at the corridor face; acoustic/fire sealant at top and base, both sides; base per schedule.
W1A · Unrated · no CDX plywood
Use W1 construction with no rating and omit the CDX plywood. Retain the other shown layers unless coordinated otherwise.
W1B · 1 hr · no CDX plywood
Use W1 construction, maintain the one-hour rating, and omit the CDX plywood. Coordinate the applicable tested assembly for this variant.
W2 · 1 hr · UL U305
5/8″ Type X gypsum each face; sound-attenuating batt insulation in the framing cavity; acoustic sealant at top and base, both sides; base per schedule. Confirm framing with structural and the specified UL U305 assembly.
W2A · Unrated variant of W2
Same construction shown for W2, except no fire rating. Preserve sound batt and perimeter acoustic sealant.
W3 · Shear / party wall · 1 hr
Framing per structural; sound batt; 5/8″ Type X gypsum on resilient channels at one face; 5/8″ CDX plywood plus 5/8″ Type X gypsum at opposite face; acoustic/fire sealant both sides at top and base; scheduled base.
W3A · Unrated variant of W3
Same construction shown for W3, except no fire rating. The source does not omit the CDX plywood for this variant.
W4 · 1 hr · STC 65
Framing per structural; sound batt; two layers of 5/8″ Type X gypsum on resilient channels at one face (one base layer plus the additional layer called out); 5/8″ CDX plywood plus 5/8″ Type X gypsum on opposite face; scheduled base. Carry rated/acoustic continuity requirements from partition notes.
W5 · CMU · two details shown
Exterior detail: reinforced CMU per structural; continuous air/vapor barrier; direct-applied stucco or alternate exterior finish per elevations; interior 1-5/8″ metal furring and painted 5/8″ gypsum; scheduled base. Second W5 detail: masonry core with 1-5/8″ metal furring and painted 5/8″ gypsum on both faces. Keep these as separate W5 configurations pending tag clarification.
W6 · W5 variant · omit furring / insulation
Both W5 captions state W6 is similar without interior furring and insulation. Confirm the exposed interior finish and gypsum termination where furring is omitted; confirm which W5 configuration applies.
FLOOR / CEILING ASSEMBLY
1 hr · UL L514
Top to bottom:
Finish flooring per specifications
1-1/2″ gypcrete
3/4″ OSB deck
Wood framing per structural
3-1/2″ sound batt
1/2″ resilient channels at 16″ O.C.
One layer 5/8″ Firecore Type C gypsum
ASSEMBLY SOURCE
A0.2 · 04.30.2025 · PDF page 7
36″ × 24″ sheet · Wall details 1½″ = 1′-0″
Select an assembly to highlight its detail.
PARTITION NOTES · 13
01 · Wall tags
Partition types are tagged on floor plans; link each wall segment to its assembly.
02 · Exterior assemblies
Use wall sections for exterior wall assemblies and continuity.
03 · Gypsum specification
Include the Gypsum Board Assemblies specification requirements for gypsum and non-load-bearing steel framing.
04 · Framing spacing
Studs and furring channels at 16″ on center unless otherwise noted.
05 · Full-height partitions
Extend partitions from slab/deck to underside of structural deck unless otherwise noted.
06 · Finish layers
Wall types describe primary wall members and sheathing; add finishes from the finish schedule.
07 · Moisture-resistant board
Provide Type M-R gypsum backing board in wet areas, including toilet, locker and shower rooms. The graphic also calls for moisture-resistant GWB at all bathrooms.
08 · Tile substrate
Provide 1/2″ cement board with water-resistant coating behind scheduled wall tile. Coordinate its transition to the rated gypsum layers.
09 · Rated construction
Build, tape and finish rated walls to the indicated UL or other approved assembly; include firestopping at penetrations.
10 · Head-of-wall joints
Provide slip joints for upward/downward structural movement, mechanically attached to stud webs; include fire safing at rated partition heads.
11 · Control joints
Provide control joints at designated elevations and continuous gypsum runs greater than 30 feet; confirm added locations with architect.
12 · Acoustic seals
Continuous acoustical sealant at perimeters, behind control/expansion joints, openings and penetrations, at both partition faces.
13 · Blocking
At metal-stud walls include blocking for counters/supports, accessories/equipment, doorstops, hold-opens/closers, toilet partitions/accessories, and TVs/monitor brackets.
BROKEN CHAINS & PLAN ISSUES
BC-01 · Assembly coordination
Link framing sizes, gauges/species, connections and CMU reinforcement to structural drawings; link finishes and bases to their schedules.
PI-01 · Assembly coordination
Two different details carry the W5 tag: exterior stucco/CMU and masonry with furring/gypsum on both faces. Confirm which configuration each floor-plan tag means.
PI-02 · Assembly coordination
W6 removes interior furring and insulation, but insulation is not specified in the W5 leaders. Confirm insulation product/thickness and the W6 interior finish.
BC-02 · Assembly coordination
Confirm tested assemblies for W1/W1B/W3/W4 and their fire/acoustic requirements. W2 cites UL U305; the floor cites UL L514.
BC-03 · Assembly coordination
Coordinate cement board, moisture-resistant board, backing, head joints and penetrations with the rated assemblies and wall-mounted equipment.
Add working issue
Working notes · This session