C-15 · Site Details 1 Bradenton Hotel and Restaurant
TAKEOFF / ACTUAL SOURCE MARKS
Select a type to isolate its numbered source marks.
IMPORTANT CIVIL NOTES
MEASURED QUANTITIES
This detail/section sheet creates no unsupported project LF.
PRINTED DIMENSIONS / REQUIREMENTS
Double accessible stall: 29 FT overall (12 FT + 5 FT + 12 FT)
Accessible stall depth: 18 FT
Access aisle: 5 FT wide
Traffic-blue accessible stripe: 6 IN wide
Sidewalk: 3,000 PSI concrete, 4 IN thick
Driveway sidewalk crossing: 6 IN thick with 6x6/10x10 welded wire mesh
Expansion joints: maximum 120 FT spacing
Detectable warning depth: 2 FT typical
Concrete wheel stop: 6 FT long; two No. 5 rebars
SOURCE
C-15 · Civil PDF page 14
Issued 02.23.2024 · NTS
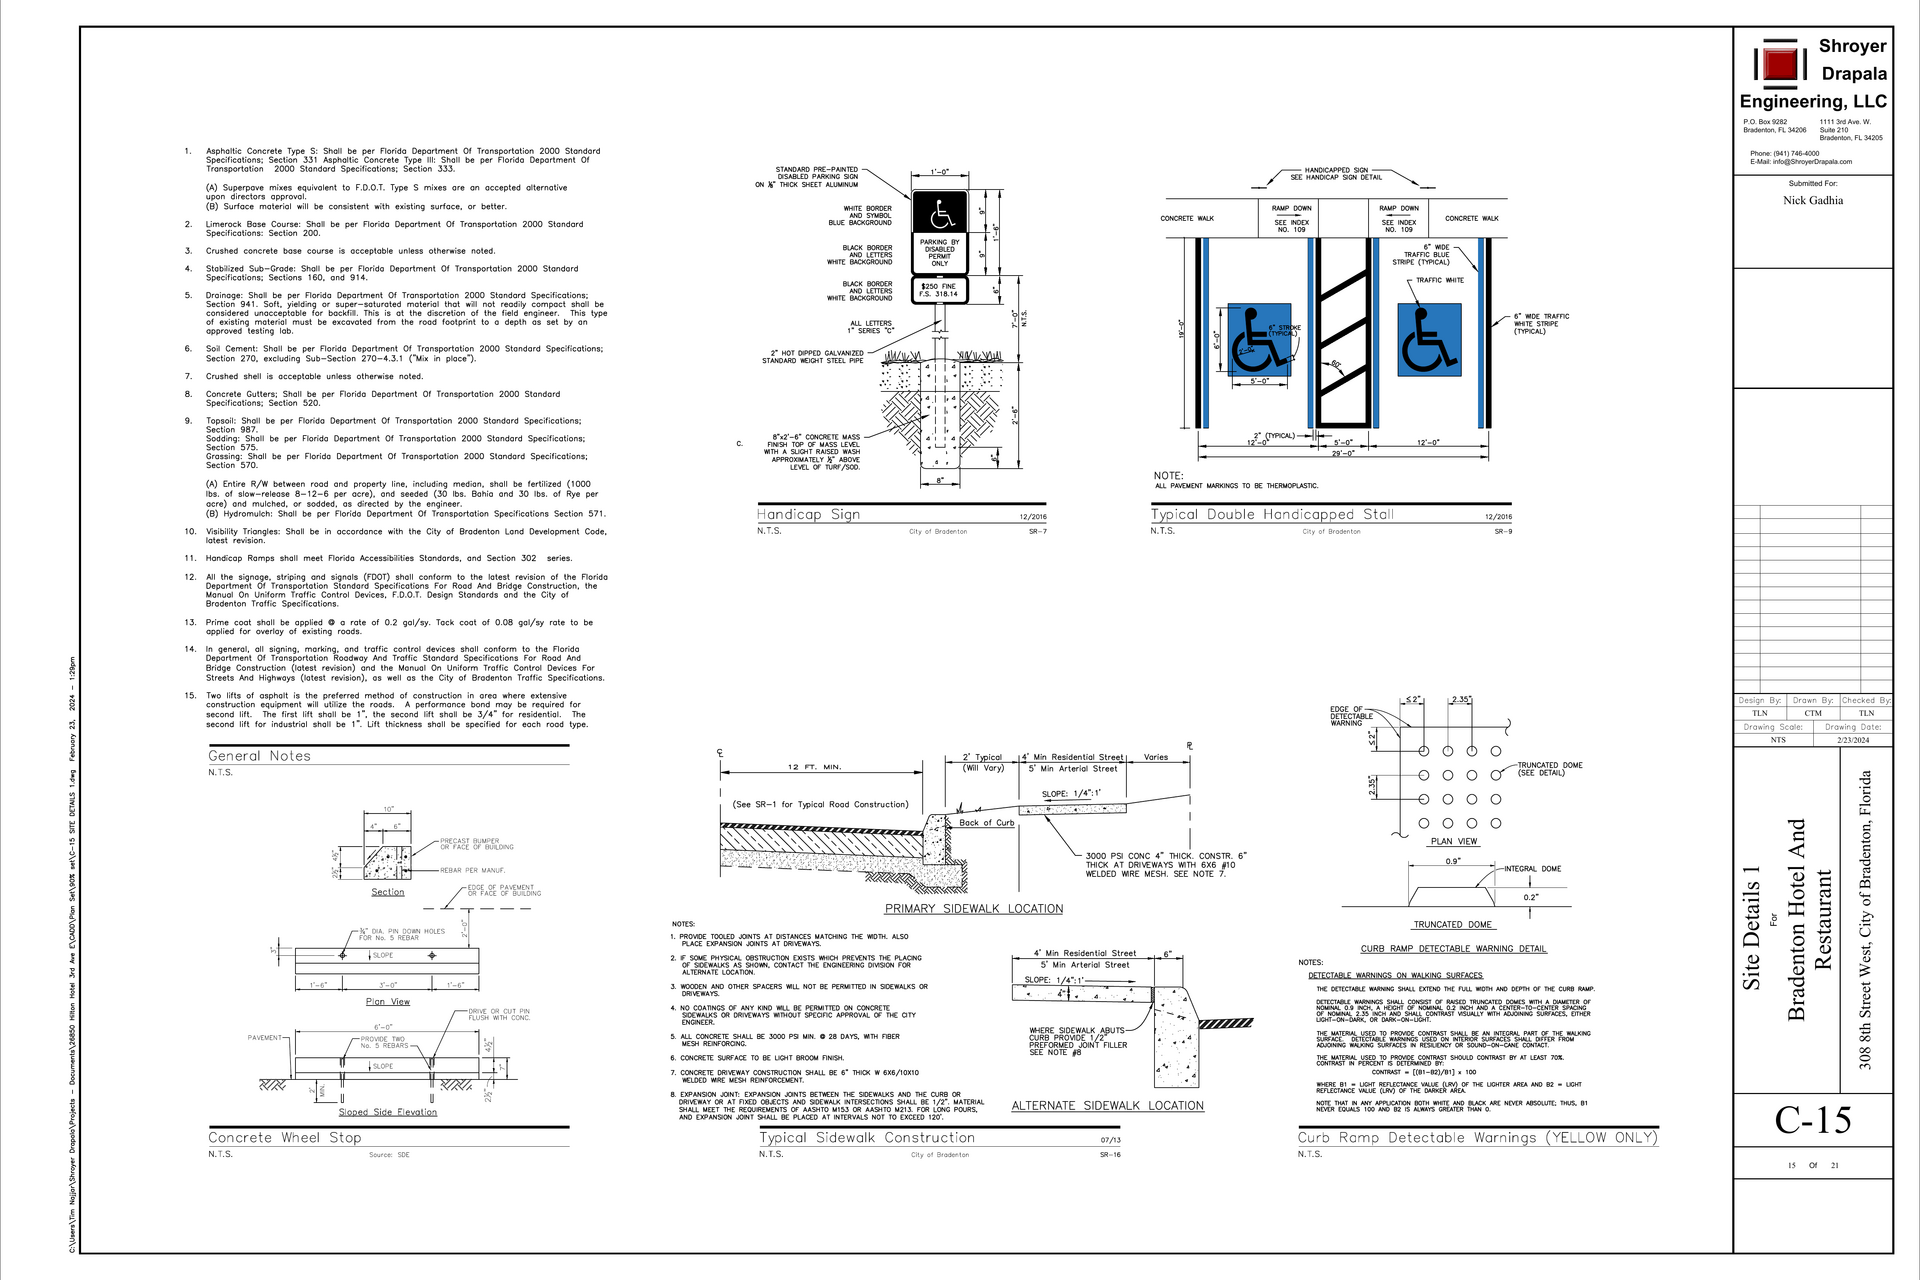
SITE DETAILS 1
BROKEN CHAINS & PLAN ISSUES
CIV-ADDR · Project address requires reconciliation
The civil set identifies 308 8th Street West. The architectural/MEP takeoff set identifies 716 3rd Avenue Drive West. Confirm the governing parcel and address before bid documents and RFIs are issued.
CIV-NUMBERING · C-14 is missing from the issued PDF
The source PDF proceeds from C-13 directly to C-15. The cover index and title-block totals are inconsistent; obtain the missing C-14 sheet or written confirmation that it was intentionally omitted.
C15-03 · Installed quantities must come from plan sheets
C-15 is NTS. Detail references do not create project quantities for signs, stalls, ramps, wheel stops, sidewalk or joints.
C15-04 · Legacy standards require edition confirmation
General notes cite FDOT 2000 standards and City details dated 2013/2016. Confirm current adopted specifications before bidding.
C15-05 · Accessible marking conflict carries from C-13
C-13 calls out 18-inch stop bars while its legend shows 24-inch striping. C-15 says all pavement markings are thermoplastic but does not resolve the width.