C-12 · Cross Sections Bradenton Hotel and Restaurant
TAKEOFF / ACTUAL SOURCE MARKS
Select a type to isolate its numbered source marks.
IMPORTANT CIVIL NOTES
MEASURED QUANTITIES
This detail/section sheet creates no unsupported project LF.
PRINTED DIMENSIONS / REQUIREMENTS
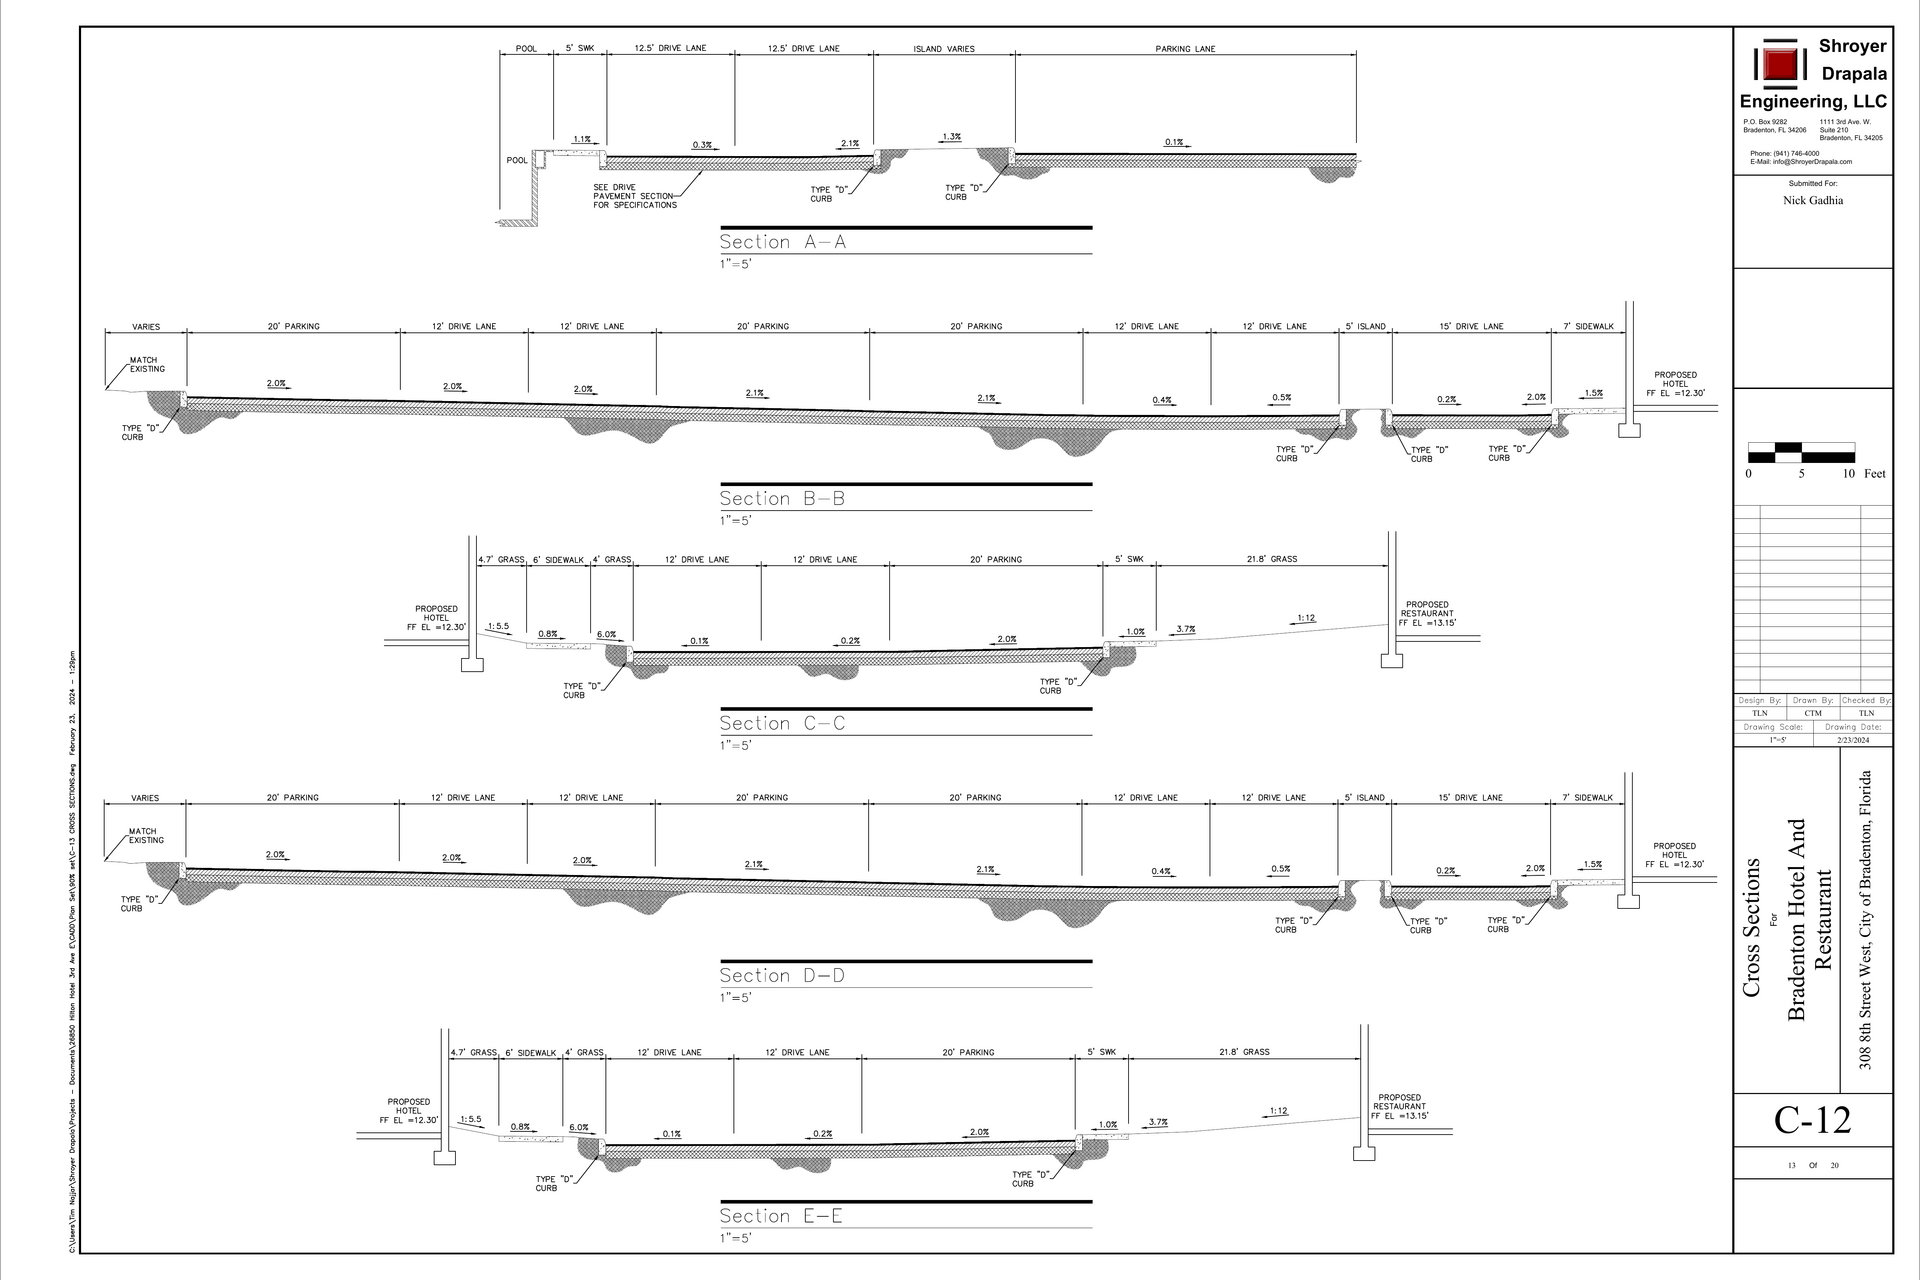
Section A: 5 FT sidewalk; two 12.5 FT drive lanes; island varies
Sections B/D: 20 FT parking modules; paired 12 FT drive lanes; 5 FT island; 15 FT drive lane; 7 FT sidewalk
Sections C/E: 4.7 FT grass; 6 FT sidewalk; 4 FT grass; paired 12 FT drive lanes; 20 FT parking; 5 FT sidewalk; 21.8 FT grass
Hotel finish floor elevation: 12.30
Restaurant finish floor elevation: 13.15
Printed slopes retained: 0.1% through 6.0%, 1:5.5 and 1:12
SOURCE
C-12 · Civil PDF page 12
Issued 02.23.2024 · 1" = 5 FT · PRINTED SCALE
CROSS SECTIONS
BROKEN CHAINS & PLAN ISSUES
CIV-ADDR · Project address requires reconciliation
The civil set identifies 308 8th Street West. The architectural/MEP takeoff set identifies 716 3rd Avenue Drive West. Confirm the governing parcel and address before bid documents and RFIs are issued.
C12-02 · Cross-section widths are not site-wide quantities
Printed widths define five section cuts; they are not multiplied into paving, curb or sidewalk quantities without the plan extents.
C12-03 · Restaurant finish floor is future-scope dependent
The 13.15 restaurant finish-floor elevation must remain coordinated even if the restaurant is excluded or deferred.
C12-04 · Accessible-route chain is not identified
The sections show multiple slopes but do not label one continuous accessible route from public way and accessible parking to the hotel entrance.