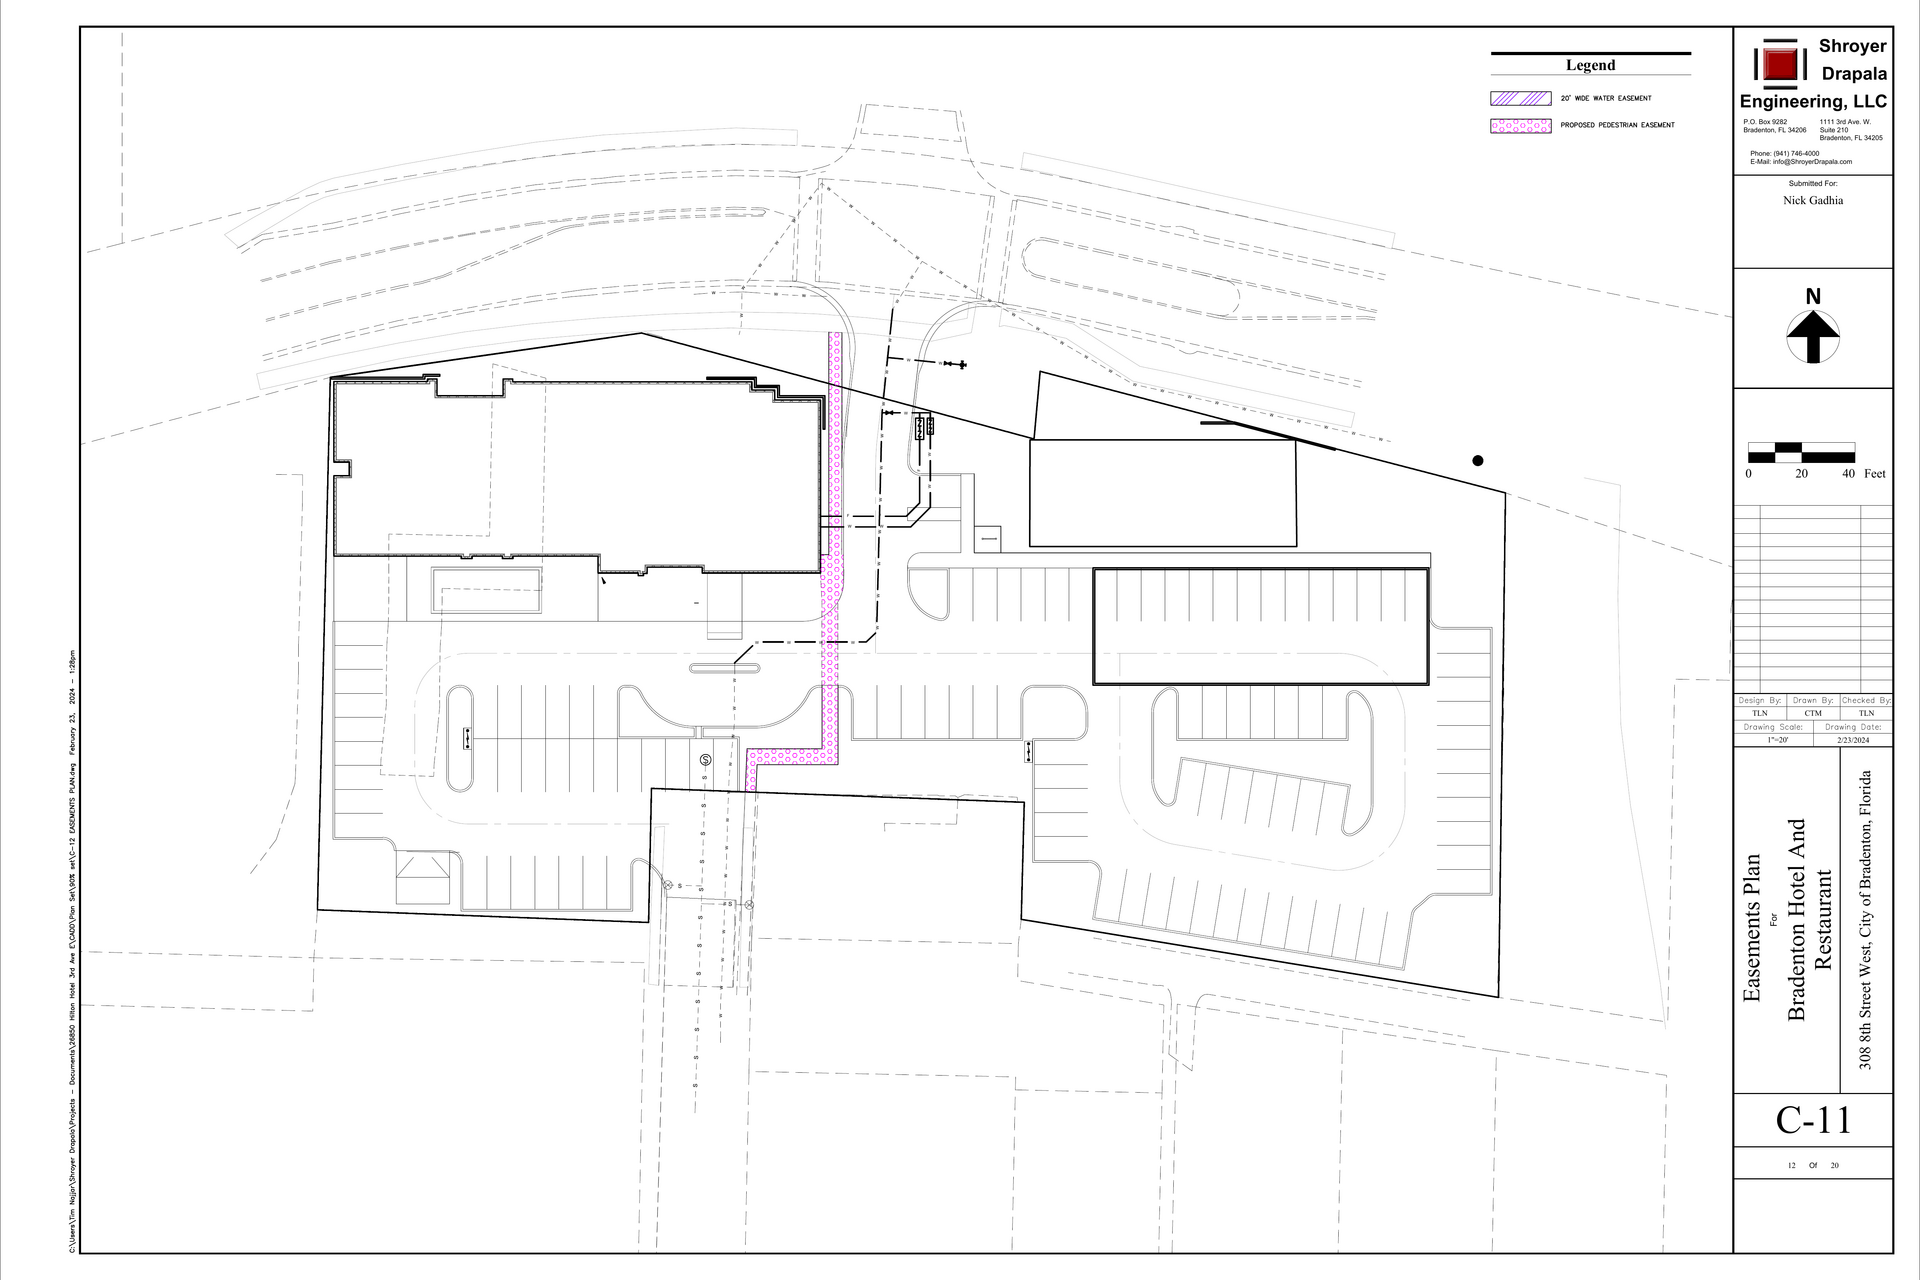
C-11 · Easements Plan Bradenton Hotel and Restaurant
TAKEOFF / ACTUAL SOURCE MARKS
Select a type to isolate its numbered source marks.
IMPORTANT CIVIL NOTES
MEASURED QUANTITIES
Select a row to draw its exact saved path on the plan.
PRINTED DIMENSIONS / REQUIREMENTS
Water easement: 20 FT wide (printed)
Graphic scale: 0 / 20 / 40 FT
Proposed pedestrian-easement centerline: 186.4 LF visible plan path
SOURCE
C-11 · Civil PDF page 11
Issued 02.23.2024 · 1" = 20 FT · PRINTED SCALE
EASEMENTS PLAN
BROKEN CHAINS & PLAN ISSUES
CIV-ADDR · Project address requires reconciliation
The civil set identifies 308 8th Street West. The architectural/MEP takeoff set identifies 716 3rd Avenue Drive West. Confirm the governing parcel and address before bid documents and RFIs are issued.
C11-02 · Legal descriptions are not included
C-11 is a graphic easement exhibit. Bearings, metes-and-bounds descriptions, recording data and effective status are not provided.
C11-03 · Existing versus proposed status needs confirmation
The pedestrian easement is labeled proposed. Confirm whether it must be recorded before permit, construction or certificate of occupancy.
C11-04 · Future restaurant overlap requires coordination
The easement geometry passes beside the future restaurant parcel and service area; verify encroachment limits and access rights.