C-10 · Utility Plan Bradenton Hotel and Restaurant
TAKEOFF / ACTUAL SOURCE MARKS
Select a type to isolate its numbered source marks.
IMPORTANT CIVIL NOTES
MEASURED QUANTITIES
Select a row to draw its exact saved path on the plan.
PRINTED DIMENSIONS / REQUIREMENTS
Fire line: 6 IN DR14
Domestic water: 6 IN DR18
Domestic water branch: 4 IN DR18
Force main: 2 IN
Existing sanitary manhole rim: 13.16
Existing sanitary manhole NW invert: 10.87
Existing sanitary manhole S invert: 10.75
Grinder pump rim: 12.50
Grinder pump invert: 7.60
SOURCE
C-10 · Civil PDF page 10
Issued 02.23.2024 · 1" = 20 FT · PRINTED SCALE
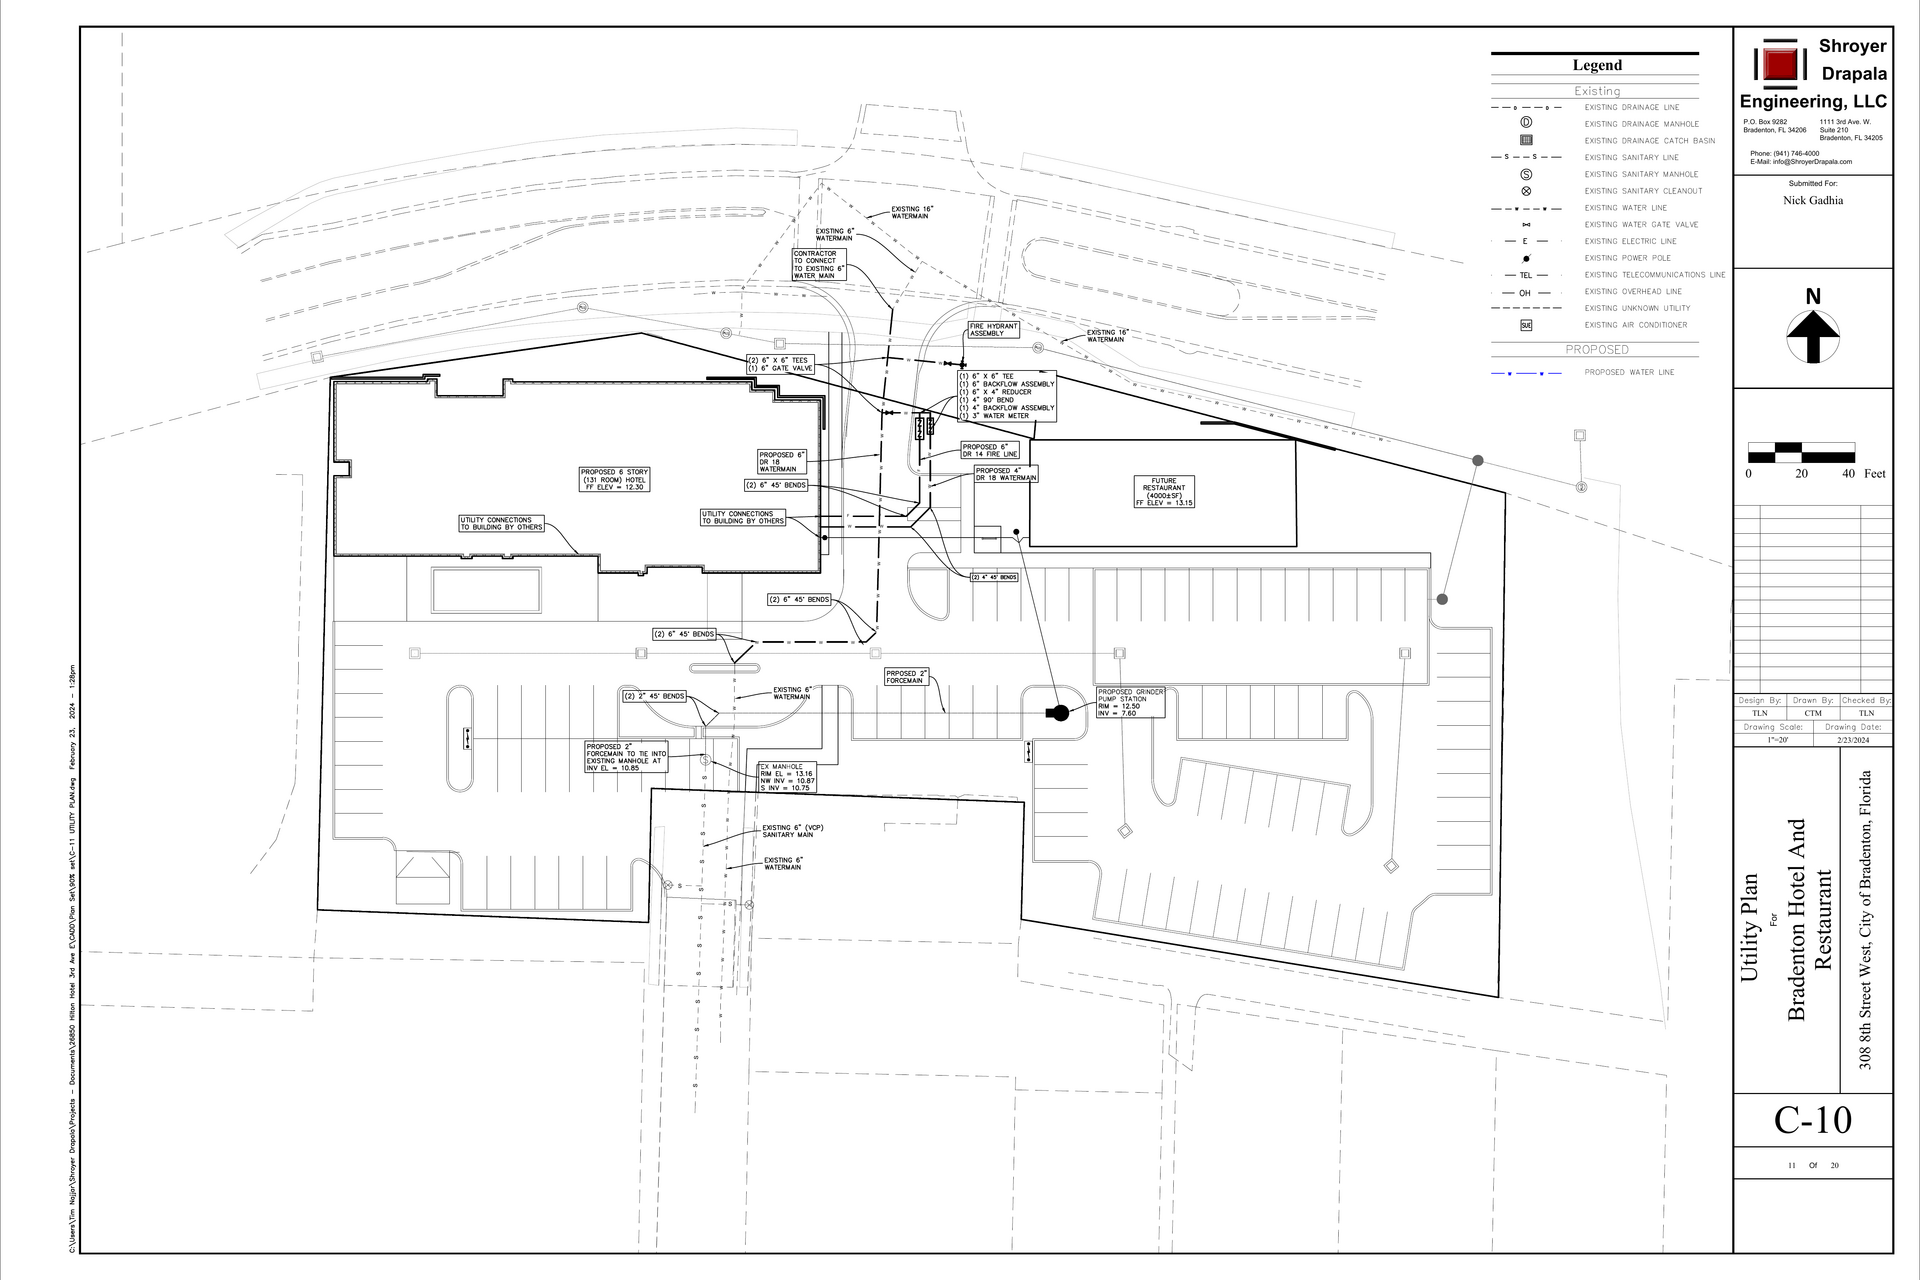
UTILITY PLAN
BROKEN CHAINS & PLAN ISSUES
CIV-ADDR · Project address requires reconciliation
The civil set identifies 308 8th Street West. The architectural/MEP takeoff set identifies 716 3rd Avenue Drive West. Confirm the governing parcel and address before bid documents and RFIs are issued.
CIV-ROOMS · Civil hotel program conflicts with architectural takeoff
C-8 through C-10 label a 131-room hotel. The architectural takeoff verifies 85 guestrooms, while the mechanical schedules reference 107. Preserve all three values until the design team identifies the governing program.
C10-03 · Building utility handoff is open
“Utility connections to building by others” does not identify the trade, exact termination, penetration, valve or responsibility limit.
C10-04 · Existing-main connection requires field verification
Contractor must connect to the existing 6-inch water main. Confirm location, elevation, shutdown, tapping method and City requirements.
C10-05 · Title-block sequence is offset
C-10 prints 11 of 20 in its title block although the cover index identifies it as C-10.
C10-06 · Future restaurant scope is unresolved
The restaurant is shown with utility support but no clear base/future/alternate construction boundary.
Add working issue
Working notes · This session