A7.10 · Registration Desk Casework Home2 Suites · Bradenton
TAKEOFF / SOURCE COUNTS
Select a row for its source and quantity basis.
AREAS / LENGTHS
Select a quantity to show its source boundary.
ASSEMBLIES / RECONCILIATION
Registration desk
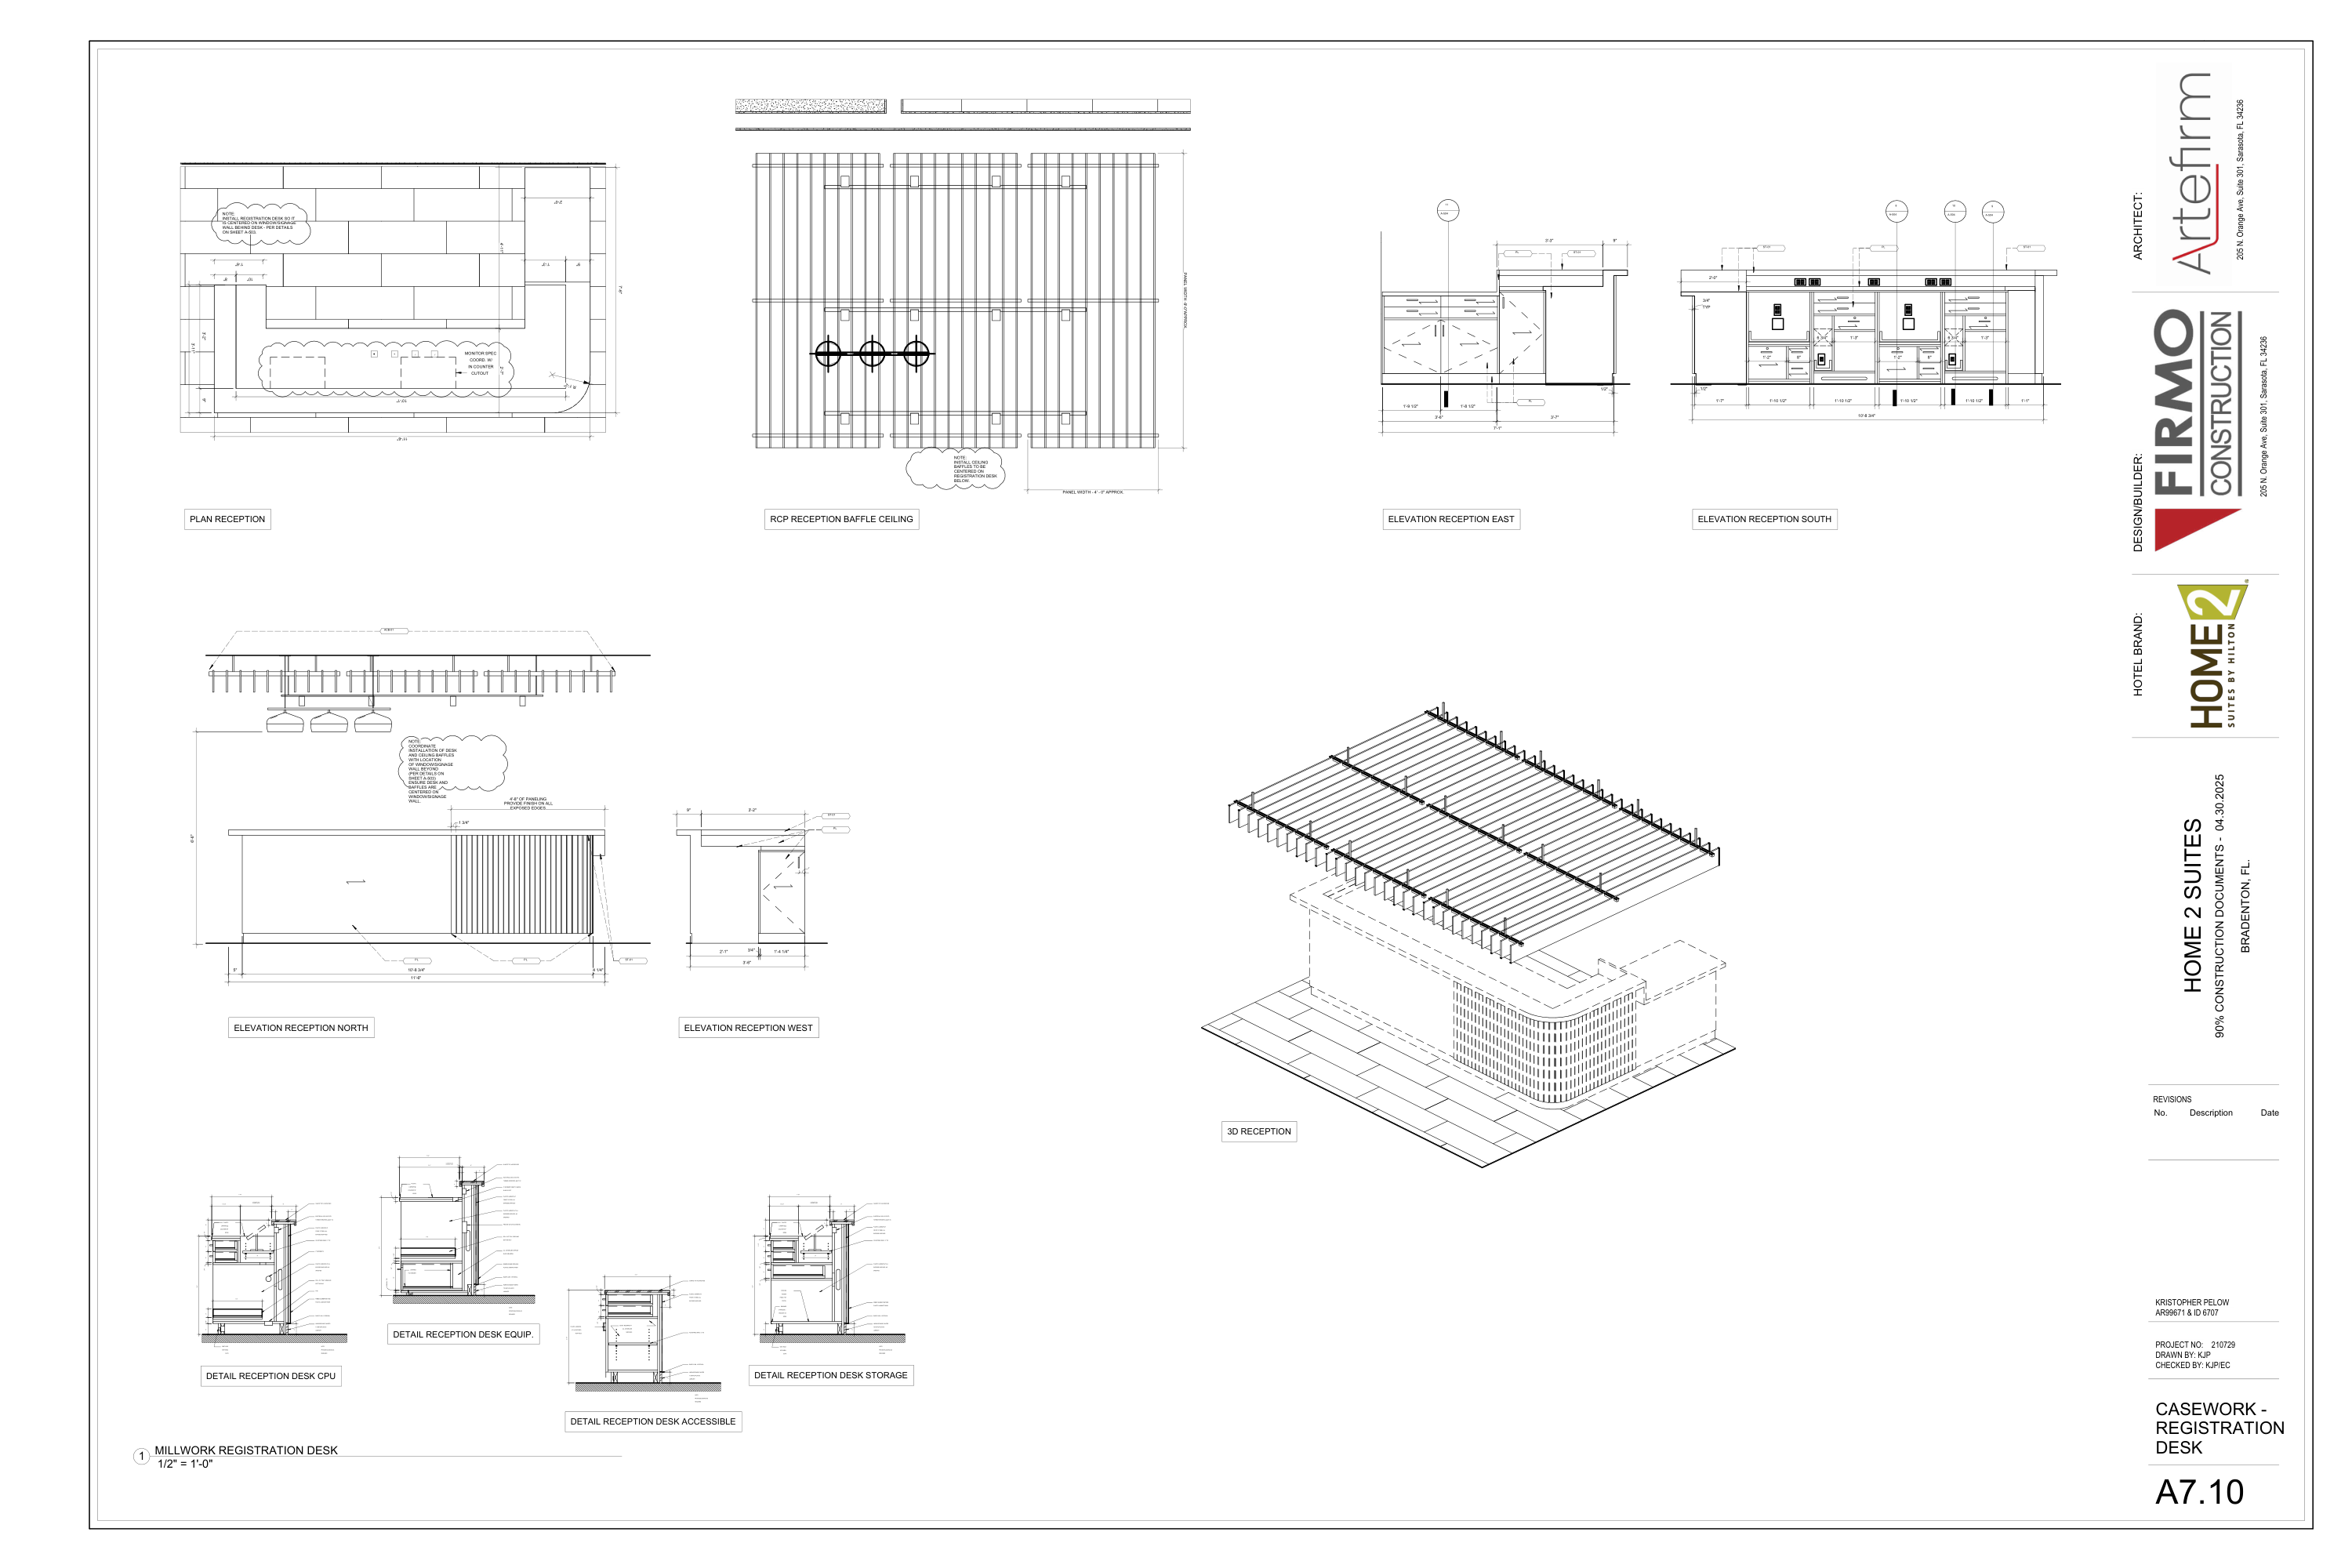
One reception desk assembly. Quartz ST-01, laminate PL, hardwood base, concealed black melamine, ribbed exposed faces, equipment cabinets and accessible return.
Casework hardware
Adjustable shelving at 2in OC, rollout trays, lockable file drawer, fan/vent, Keku clips, blocking, pigtail access and stainless L-bracket. Detail requirements do not establish hardware counts.
Ceiling baffles
Three nominal 4ft x 9ft modules, 30 slats; source footprint 108SF and nominal 270LF slats are different measures. Nine module cross rails; full engineered suspension remains unresolved.
Power / lighting
Three pendant heads on one common assembly. Plan cutouts, grommets and receptacle symbols require equipment/MEP registration; do not add repeated views.
PLAN NOTES / REFERENCES
One registration desk centered on window/signage wall behind; ceiling baffles centered on desk and same wall.
Quartz ST-01 top, PL exposed faces/edges/worktops, black melamine concealed faces, hardwood painted base and1/8in base reveal.
Adjustable shelves2in OC; rollout trays sides/bottom only; lockable file drawer; vent hole with Keku clips; fan; blocking; access panel for pigtail; brushed stainless L-bracket. Detail requirements do not establish installed repetition.
Electrical/data outlets horizontal24in OC; grommet2in directly above quad. Reconcile3D/elevations with equipment, monitor and MEP drawings.
Accessible section shows2ft10in overall height; shop drawings must resolve cabinet arrangement and applicable clearances.
Plan/elevations print 1/2 inch = 1 foot, checked against desk dimensions. Nominal baffle quantities remain allowances; enlarged casework sections use explicit dimensions only.
Composite countertop trace includes multiple materials and levels. Ribbed panel area is projected only; no cutout deduction or developed return area inferred.
Takeoff/source review only. No estimate import or Mason Project Brain synchronization is represented by this sheet. Reconcile repeated assets before aggregating quantities.
SOURCE
A7.10 · PDF page47 · 36″ × 24″
Printed04.30.2025
Select a source region.
REGISTRATION DESK CASEWORK
BROKEN CHAINS & PLAN ISSUES
PI-01 · Legacy wall ref
Centering notes refer A-503; current-sheet numbering isA7.10. Resolve actual window/signage-wall detail destination.
PI-02 · Legacy sections
Section bubbles8,9,10,11 referA-504; same-page CPU/equipment/accessible/storage sections are named but do not carry matching8–11 numbered titles.
PI-03 · Finish spec
PL,ST-01,ACB-01 require current finish/product schedule. Exposed ribbed edges require finish; developed curved panel quantity unresolved.
PI-04 · Baffle suspension
3 nominal4×9ft modules,30 slats and12 square positions do not define full suspension/anchorage assembly.
PI-05 · Monitor cutouts
2 cutouts sizes equipment-dependent; do not deduct fabricated cutout area until monitor specification is coordinated.
PI-06 · Surface split
Composite plan envelope includes upper quartz and lower laminate surfaces; material split unresolved. No sum of duplicate viewpoints.
PI-07 · Reception desk identity across sheets
Match the one desk assembly to reception PA-801 / desk 533 references on A2.16, A3.1 and A3.6. The detailed 11ft6 overall width must be coordinated with earlier schematic extents; never add each view as another desk.
Add working issue
Working notes · This session