A7.1 · Typical Guest Bath Plans and Elevations Home2 Suites · Bradenton
TAKEOFF / SOURCE COUNTS
Select a row for its source and quantity basis.
AREAS / LENGTHS
Select a quantity to show its source boundary.
ASSEMBLIES / RECONCILIATION
Bath fixtures / enclosures
Three source plan occurrences each show toilet, lavatory, shower pan and enclosure. Match actual guestroom IDs and bath types before project multiplication.
Walls / finishes
WC-02, PT-02, SS-01 and T-01.1 tags remain finish references. Substrates, waterproofing, wet-area transitions and net finish extents require coordinated schedules.
Accessory legend
HD-01: Toilet paper roll holder; HD-02: Single toilet paper holder; HD-03: Toilet tissue dispenser below vanity skirt; HD-04: Towel hook; HD-05: Shower curtain rod; HD-5.1: Straight shower rod for accessible showers; HD-06: Toilet two-wall and vertical grab bars; HD-08: Tub/shower grab bar; HD-09: Two tub grab bars; HD-10: Tub grab bar; HD-11: Shower grab bar; HD-12: Robe/coat hooks; HD-13: Automatic paper towel dispenser; HD-14: Folding shower seat (elevation plus separate plan example); HD-15: Pool restroom soap dispenser; HD-16: Guestroom shower soap dispenser group (three bottles depicted); HD-17: Recessed paper-towel/soap dispenser; HD-18: Shared shower soap dish / footrest diagram; code mapping unresolved; HD-19: Pool restroom recessed waste receptacle; HD-20: Tub grab bar at head end; HD-21: Shared shower soap dish / footrest diagram; code mapping unresolved; HD-22: Towel bar, standard/accessible alternatives; GR-321: Vanity shelf; GR-324: ADA vanity shelf
Blocking / installation
Source requires wood blocking for toilet accessories and maintaining rated-wall integrity. Mounting diagrams are requirements, not proof of completed installation.
PLAN NOTES / REFERENCES
THREE source bath plan occurrences, not project installed quantity; eight elevation views repeat these components. No multiplication across all hotel guestrooms.
Printed 3/8 inch = 1 foot; normalized 20 px/ft. Three bath plan occurrences and eight elevations are prototype references, not a project room multiplier.
Gross elevation envelopes include openings/mirrors. They are reference faces, not net tile or wallcovering orders. Shower footprints are approximate pan traces; coordinate actual products and rough openings.
Accessory code occurrences identify leaders. Paired hook symbols and duplicate CAD text make tag counts different from installed hardware counts.
Takeoff/source review only. No estimate import or Mason Project Brain synchronization is represented by this sheet. Reconcile repeated assets before aggregating quantities.
SOURCE
A7.1 · PDF page46 · 36″ × 24″
Printed04.30.2025
Select a source region.
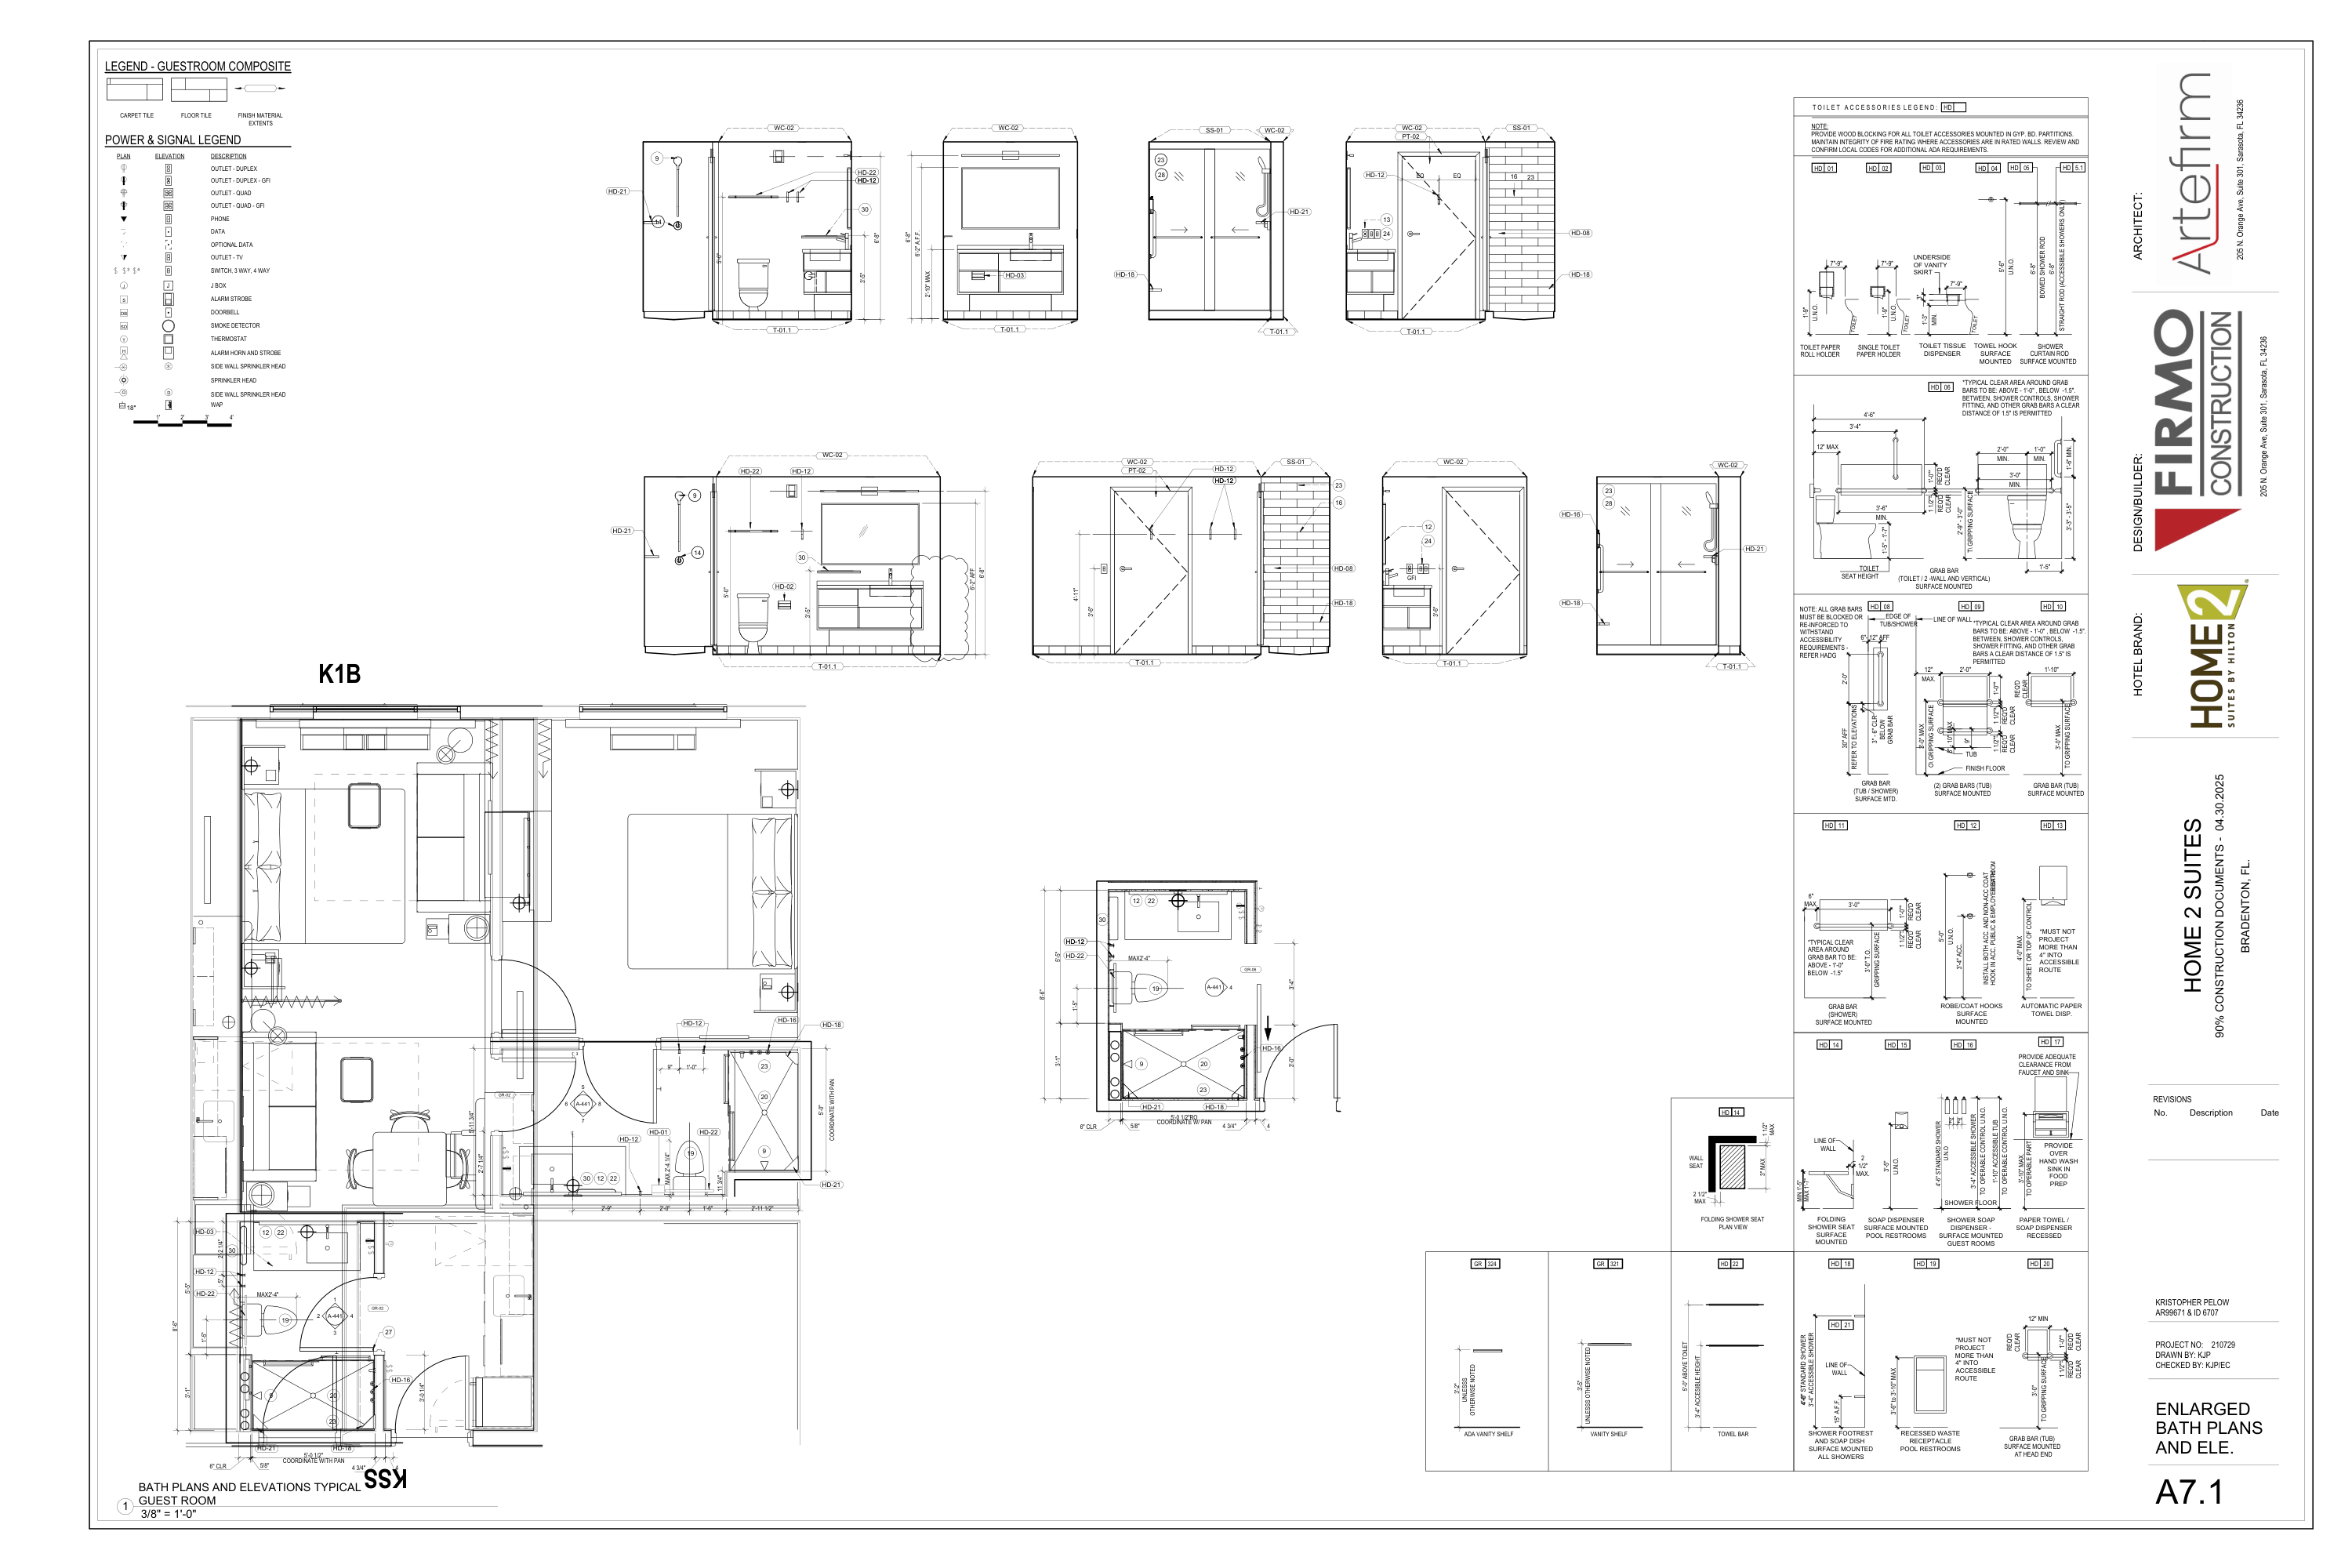
TYPICAL GUEST BATH PLANS AND ELEVATIONS
BROKEN CHAINS & PLAN ISSUES
PI-01 · A-441 references need destination verification
Three plan reference markers point to A-441; two show details1–4 and5–8; isolated plan points to4. Eight elevations on A7.1 lack individual number captions. Do not silently relabel destinations.
PI-02 · HD-18 / HD-21 mapping needs clarification
The shared legend diagram labels HD-18 and HD-21 without individual leaders tying each code to the high soap dish or low footrest. Elevations place HD-21 high and HD-18 near the floor. Confirm code-to-product mapping; do not assign by legend label order alone.
PI-03 · Toilet-paper accessory conflict across views
Right bath plan labels HD-01; corresponding lower-row toilet elevation labels HD-02. Left plan and top vanity elevation both show HD-03. Confirm intended dispenser per bath type.
PI-04 · Repeated HD-12 text is CAD redraw, not extra hooks
Nearly coincident duplicated PDF text suppressed. A single leader can refer to two hooks; tag count differs from hardware count.
PI-05 · Numeric keys lack same-sheet definition
Numeric bath keys9,12,14,16,19,20,22,23,24,27,28,30 appear without a matching numbered keynote list. Keep REF until related finish/equipment key is found.
PI-06 · Shower size is coordinated rough opening
Two plans give5ft0.5in rough opening coordinate with pan; rotated shower gives5ft coordinate with pan. Do not force all three into one purchased pan size.
Add working issue
Working notes · This session