A6.4 · Enlarged Canopy Plans and Details Home2 Suites · Bradenton
TAKEOFF / SOURCE COUNTS
Select a row for its source and quantity basis.
AREAS / LENGTHS
Select a quantity to show its source boundary.
ASSEMBLIES / RECONCILIATION
Canopy structure
Steel columns/beams, two-piece beam condition, baseplate and concrete footing. Six RCP columns shown; sizes, weights, connections and foundations to structural.
Roof / drainage
Roof layers, aluminum coping/flashing, transverse gutters and one shown drain with piping above ceiling into wall cavity. Primary/overflow design and sizes unresolved.
Soffit / lighting
Extruded aluminum soffit with wood-look finish,18 RCP can-light positions. Source differs from prototype wood-plank text; reconcile specification.
Coatings / accessibility
High-performance coating on all exposed steel. Passenger loading slope requirements retained; dimensions do not establish actual site slopes.
PLAN NOTES / REFERENCES
No printed page scale. Roof/RCP scale derived locally from13ft width and dimensioned roof length; enlarged construction details are separate scales.
Roof plan has two1/4-inch-per12-inch slope arrows. Accessible passenger loading source note limits slope to1:48 both ways and recommends1:64; site elevations/design must verify compliance.
All exposed canopy steel requires high-performance coating. Member sizes and developed paint area remain structural/vendor dependencies.
Takeoff/source review only. No estimate import or Mason Project Brain synchronization is represented by this sheet. Reconcile repeated assets before aggregating quantities.
SOURCE
A6.4 · PDF page45 · 36″ × 24″
Printed04.30.2025
Select a source region.
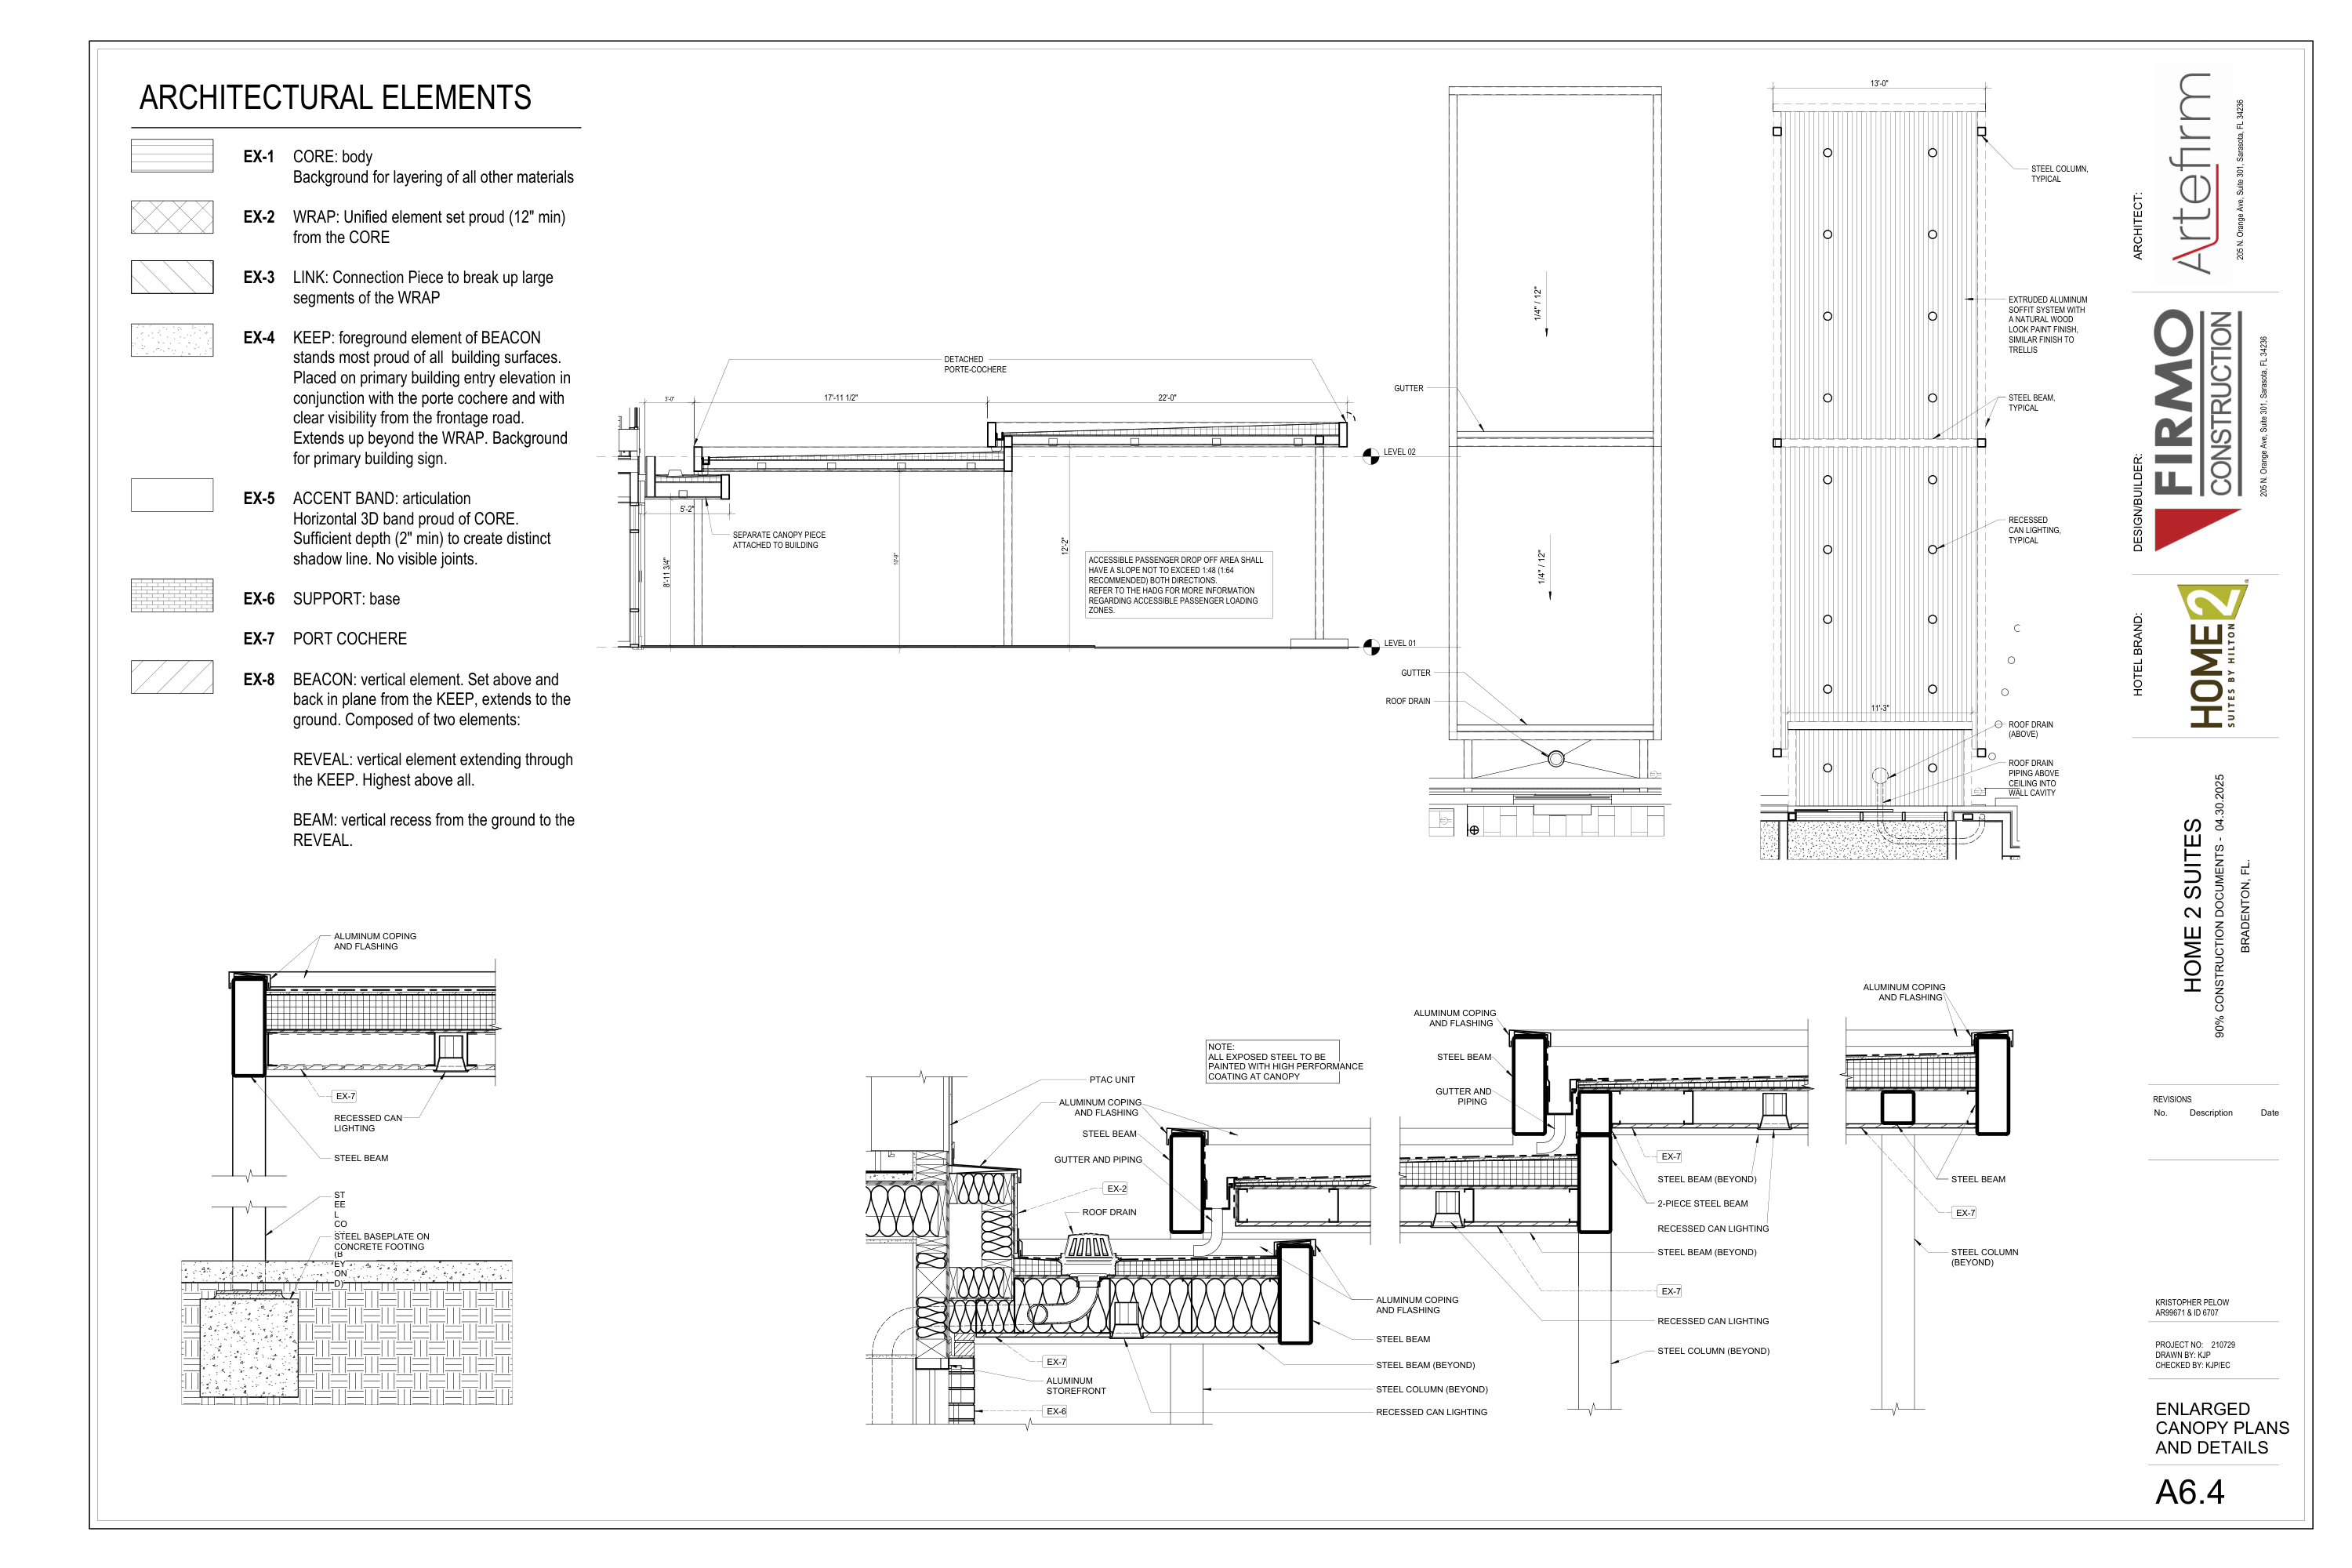
ENLARGED CANOPY PLANS AND DETAILS
BROKEN CHAINS & PLAN ISSUES
PI-01 · Soffit material differs from prototype
A6.4 calls extruded aluminum with natural wood-look paint; A4.1 prototype describes T&G wood soffit. Keep product choice unresolved for procurement and do not order both.
PI-02 · Detached versus attached canopy scopes
Source distinguishes detached porte-cochere and separate attached canopy piece. Roof-area rectangle and clear soffit traces refer to different faces; resolve overlap/support connection before material totals.
PI-03 · Steel member / footing sizes missing
Six column positions do not establish steel tonnage, coating SF or concrete CY. Beam/column sections, baseplates, anchorage, reinforcement and footing sizes require structural sheets.
PI-04 · Roof drain and overflow routing unresolved
One drain appears in roof plan and repeats in RCP/detail. Source does not establish complete sizes, overflow protection or pipe routing quantity. Reconcile plumbing/roof drainage design.
Add working issue
Working notes · This session