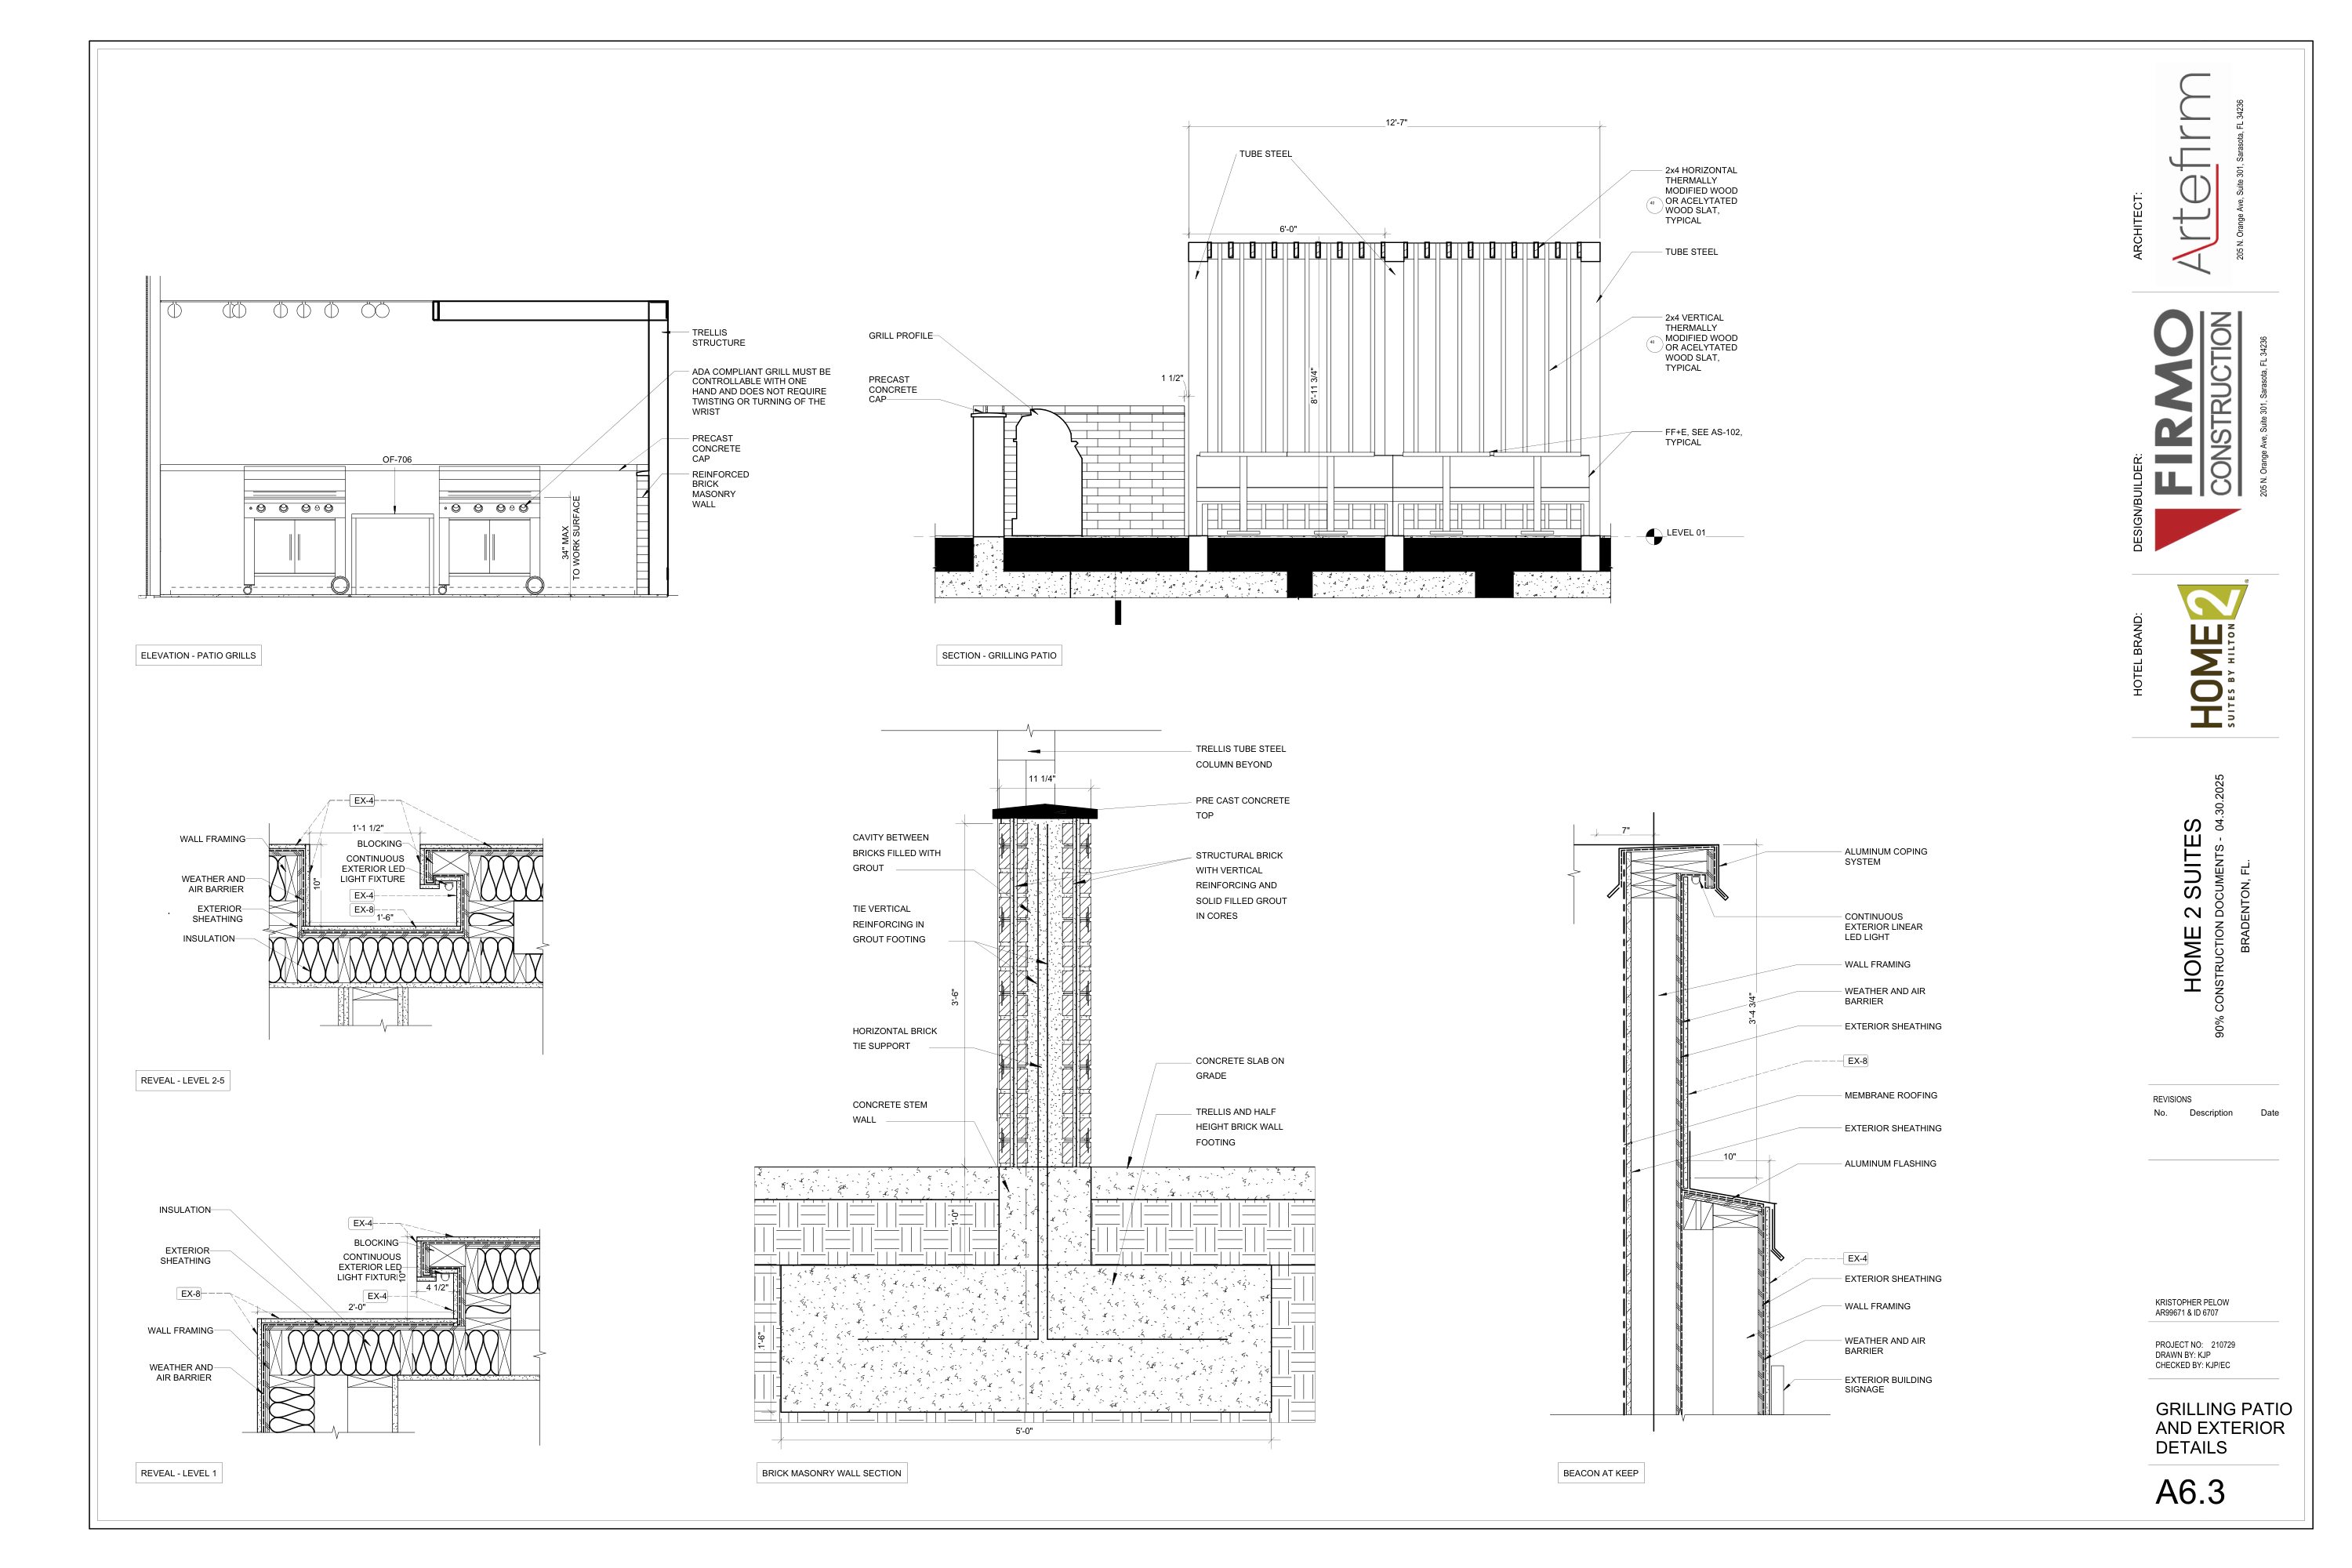
A6.3 · Grilling Patio and Exterior Details Home2 Suites · Bradenton
TAKEOFF / SOURCE COUNTS
Select a row for its source and quantity basis.
AREAS / LENGTHS
Select a quantity to show its source boundary.
ASSEMBLIES / RECONCILIATION
Patio grill enclosure
Two shown grills, reinforced brick wall, precast cap, trellis steel and wood slats; coordinate accessibility, utility connections, clearances and actual layout.
Brick / foundation
Structural brick, grouted cores/cavity, vertical reinforcing tied into footing, horizontal brick ties, concrete stem and footing. Reinforcement sizes/spacing and actual run length unresolved.
Trellis
Tube steel with2x4 horizontal/vertical thermally modified or acetylated wood. Slat dimensions are nominal; exact species/product, finish, joints and fixings unresolved.
Reveal / beacon
Weather/air barrier, insulation, framing/sheathing, blocking, continuous LED, coping/flashing and membrane roof. Reconcile EX4/EX8 and actual runs.
PLAN NOTES / REFERENCES
A6.3 has no printed drawing scale; patio section and masonry detail use different dimension-supported scales. No uniform page scale assigned.
Footing5ft width ×1ft6 depth is a section, not a whole installed footing volume.3ft6 masonry height and11-1/4-inch cap width retained as unit-rate references.
Patio grill elevation, section, reveal details, brick wall section and beacon detail are six distinct source views with overlapping actual assets.
Takeoff/source review only. No estimate import or Mason Project Brain synchronization is represented by this sheet. Reconcile repeated assets before aggregating quantities.
SOURCE
A6.3 · PDF page44 · 36″ × 24″
Printed04.30.2025
Select a source region.
GRILLING PATIO AND EXTERIOR DETAILS
BROKEN CHAINS & PLAN ISSUES
PI-01 · Patio furniture reference AS-102 unresolved
Source calls FF&E to AS-102; exact destination is not established by architectural A-series similarity. Four profiles do not determine the complete patio furniture order.
PI-02 · Trellis wood selection and full frame incomplete
Thermally modified vs acetylated wood remains an alternative. Section shows three column positions and16 vertical slats, but full orthogonal frame/slat layout and connection sizes require plan/vendor design.
PI-03 · Footing rate is not installed concrete volume
5ft ×1ft6 section supports0.27778CY perLF only. Actual run, isolated/continuous configuration, stem, reinforcement and soil/structural requirements remain unresolved.
PI-04 · KEEP/reveal details are locally applicable
Separate lower/upper reveal and beacon profiles clarify the KEEP exception onA6.2, but no numbered cross-reference chain or complete LED/coping run is supplied. Do not extrapolate one profile around the whole building.
Add working issue
Working notes · This session