A6.2 · Wall / Roof / PTAC / Foundation Details Home2 Suites · Bradenton
TAKEOFF / SOURCE COUNTS
Select a row for its source and quantity basis.
AREAS / LENGTHS
Select a quantity to show its source boundary.
ASSEMBLIES / RECONCILIATION
Window / PTAC interface
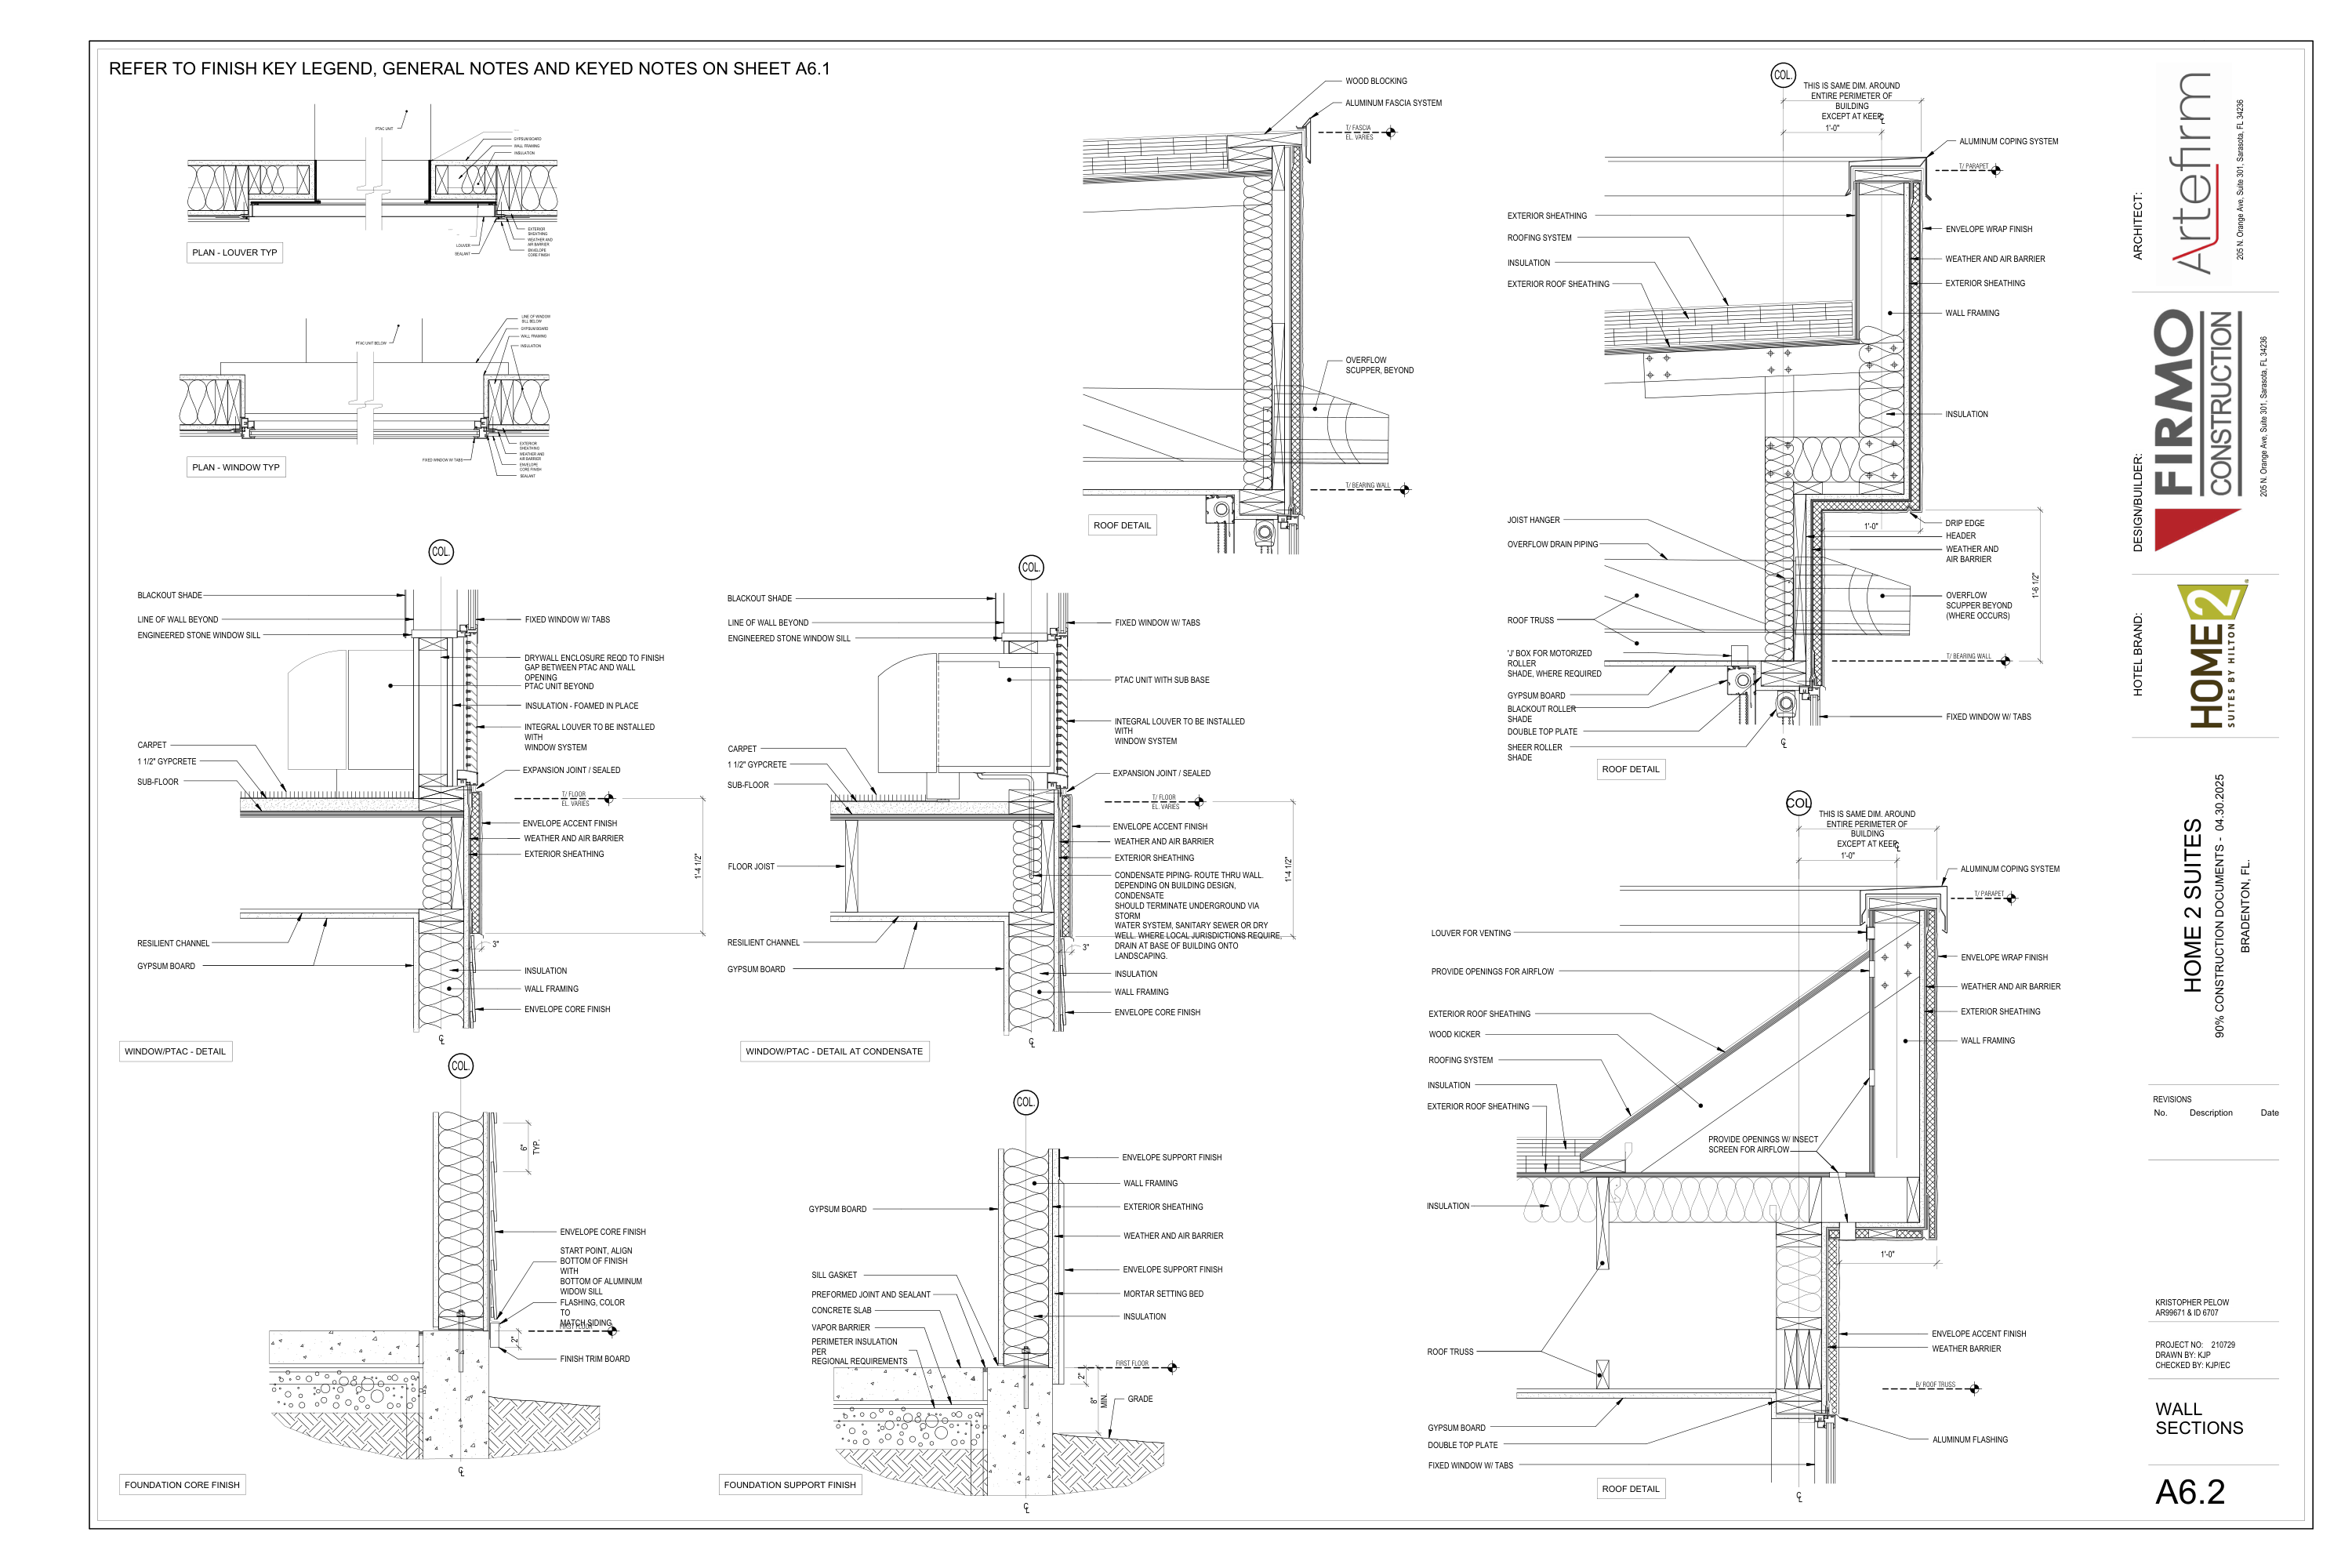
Window tabs, integral louver, sleeve/blank-off, PTAC/sub-base, foam insulation, drywall closure, stone sill and sealant; reconcile exact opening and manufacturer installation.
Condensate variant
Route through wall to project-selected discharge. Pipe size, slope, termination and full route remain unresolved; alternate destination text is not a design selection.
Floor layer
Carpet over1-1/2-inch Gypcrete and subfloor, with joist/resilient channel/gypsum beneath. Repeated details do not double the topping thickness.
Coping / fascia roof edges
Aluminum coping/fascia, blocking, roof layers, framing, hanger/header, flashing and drip edge. KEEP excluded from repeated one-foot profile direction.
Vented roof edge
Wood kicker, airflow openings, venting louver and insect screen in the shown option. Opening sizes and net free area unspecified.
Foundation core
Core finish, sheathing, barrier, framing, gypsum, insulation, flashing and trim; align finish start to window-sill bottom where indicated.
Foundation support
Support finish, mortar bed, insulation, concrete slab/vapor barrier, joint/sealant, regional perimeter insulation and sill gasket.8-inch minimum grade relation retained.
Shade / overflow conditions
Blackout/sheer shades, motorized J-box where required, overflow scupper where occurs and piping beyond. Typical labels do not establish actual installed counts.
PLAN NOTES / REFERENCES
Nine unnumbered details: two plan details, two window/PTAC sections, three roof-edge sections, and two foundation conditions. Similar details are not separate actual installations.
PTAC assembly includes sleeve/blank-off panel, integral window louver, sealant, engineered stone sill, foam insulation and drywall closure; condensate variant adds sub-base and routing requirements.
1-1/2-inch Gypcrete appears in both PTAC floor sections with carpet, subfloor, floor joist/resilient channel/gypsum below. This is one repeated nominal thickness, not two stacked layers.
Roof details identify coping/fascia, blocking, roof sheathing/insulation/roofing, double plates, hanger, header and flashing. Vented option includes wood kicker, venting louver and insect-screened airflow openings.
Foundation support adds mortar setting bed, perimeter insulation by regional requirements, sill gasket, vapor barrier and preformed joint/sealant; support/core finishes remain separate conditions.
No printed detail scale. Dimensions are recorded as explicit local requirements; do not measure through break symbols or infer lengths for piping/wiring beyond the depicted detail.
SOURCE
A6.2 · PDF page43 · 36″ × 24″
Printed04.30.2025
Select a source region.
WALL / ROOF / PTAC / FOUNDATION DETAILS
BROKEN CHAINS & PLAN ISSUES
PI-01 · Condensate discharge destination is conditional
Note lists storm, sanitary or dry-well routing depending on design, with landscape discharge where local requirements dictate. No project-selected destination, pipe size/slope, trap, connection detail or whole route length is established here.
PI-02 · Joist / Gypcrete detail versus A6.1 key10
A6.2 calls out floor joist, subfloor and1-1/2-inch Gypcrete; A6.1 key10 says CMU block and plank. Confirm actual structural floor and topping before assigning Gypcrete area/volume or joist quantities.
PI-03 · Unnumbered details and no printed scale
All nine detail titles lack detail numbers and scales. Plan/PTAC views include breaks. Match exact detail locations and dimension strings; references such as6/A-602 are not resolved merely because A6.2 exists.
PI-04 · Coping perimeter exception at KEEP
One-foot projection direction applies around the perimeter EXCEPT AT KEEP. Do not extend that profile into the KEEP without its separate detail. Material thickness, laps, corners, joints and fixing remain unspecified.
PI-05 · Overflow and motorized shade are conditional
Scupper is shown BEYOND/WHERE OCCURS, and shade J-box WHERE REQUIRED. These typical references do not establish installed scupper or motorized-shade counts; reconcile A4.2 five scupper callouts and actual accessible-room requirements.
PI-06 · Vented roof-edge opening sizes missing
Venting louver, airflow openings and insect screen are required in the depicted option, but opening dimensions, free area, screen mesh and quantity along perimeter are not provided. Do not convert detail labels into installed vent EA.
PI-07 · Foundation clearances / finish selection
Support detail shows8-inch MIN grade clearance and2-inch local offsets; core detail shows6-inch TYP and finish start aligned with bottom of aluminum window sill. Resolve site grades, finish transitions and insulation requirements at each actual location.
BC-01 · Typical views are not additional installed assets
Match these details and sections to actual rooms, walls, roof edges and foundations already counted. REF/source occurrences identify construction scope; they do not multiply actual quantities.
SYNC · Mason Brain / estimate transfer
No verified Mason Brain synchronization or estimate import. Preserve dimensions, applicability, conflicts and source-view identity when transferring.
Add working issue
Working notes · This session