A6.1 · Wall Sections and Assembly Key Home2 Suites · Bradenton
TAKEOFF / SOURCE COUNTS
Select a row for its source and quantity basis.
AREAS / LENGTHS
Select a quantity to show its source boundary.
ASSEMBLIES / RECONCILIATION
Exterior walls · keys2/5/6
Selected WRAP/CORE/SUPPORT finish; weather and air barrier; exterior sheathing; insulation;2x6 framing; gypsum board. Layer thicknesses, stud spacing, fastening and rating unresolved.
Roof · key8
White roofing system, rigid insulation, exterior roof sheathing, wood structure and gypsum ceiling. Slopes, insulation values and member sizing unresolved.
Alternate roof · key32
White roofing, rigid insulation and exterior roof sheathing; complete support/ceiling system not specified by this key.
Floor · key10
CMU block and plank is the literal source definition; conflicts with joist/subfloor/Gypcrete detail onA6.2. Selection must be resolved.
Slab / foundations · keys11/13
Concrete slab over vapor barrier; concrete flooring/foundation wall. Thickness, reinforcement, footing dimensions and design criteria absent.
Window / PTAC / shade · keys15/21/30
Fixed aluminum window with integral louver, PTAC unit and shade system. Tie to actual room/window and trade schedule; typical occurrences are not extra installations.
Door / ceiling / paving · keys17/22/26
Aluminum wide-stile door, suspended ceiling and precast concrete/natural-stone pavers. Complete product selection, supporting assembly and applicability unresolved.
PLAN NOTES / REFERENCES
No printed drawing scale or numbered wall-section titles found on A6.1. Left/center/right source views retained by location. Break symbols interrupt vertical stacks; no full wall-height or SF measurement across breaks.
Explicit8-foot minimum ceiling clearances are minima, not exact calibration lengths. Other printed dimensions recorded separately.
Finish key references A4.1 and adds EX-8A REVEAL and EX-8B BAND to EX-8 BEAM. A4.1 groups the beacon under EX-8; coordinate subdivision before applying its face quantities.
SOURCE
A6.1 · PDF page42 · 36″ × 24″
Printed04.30.2025
Select a source region.
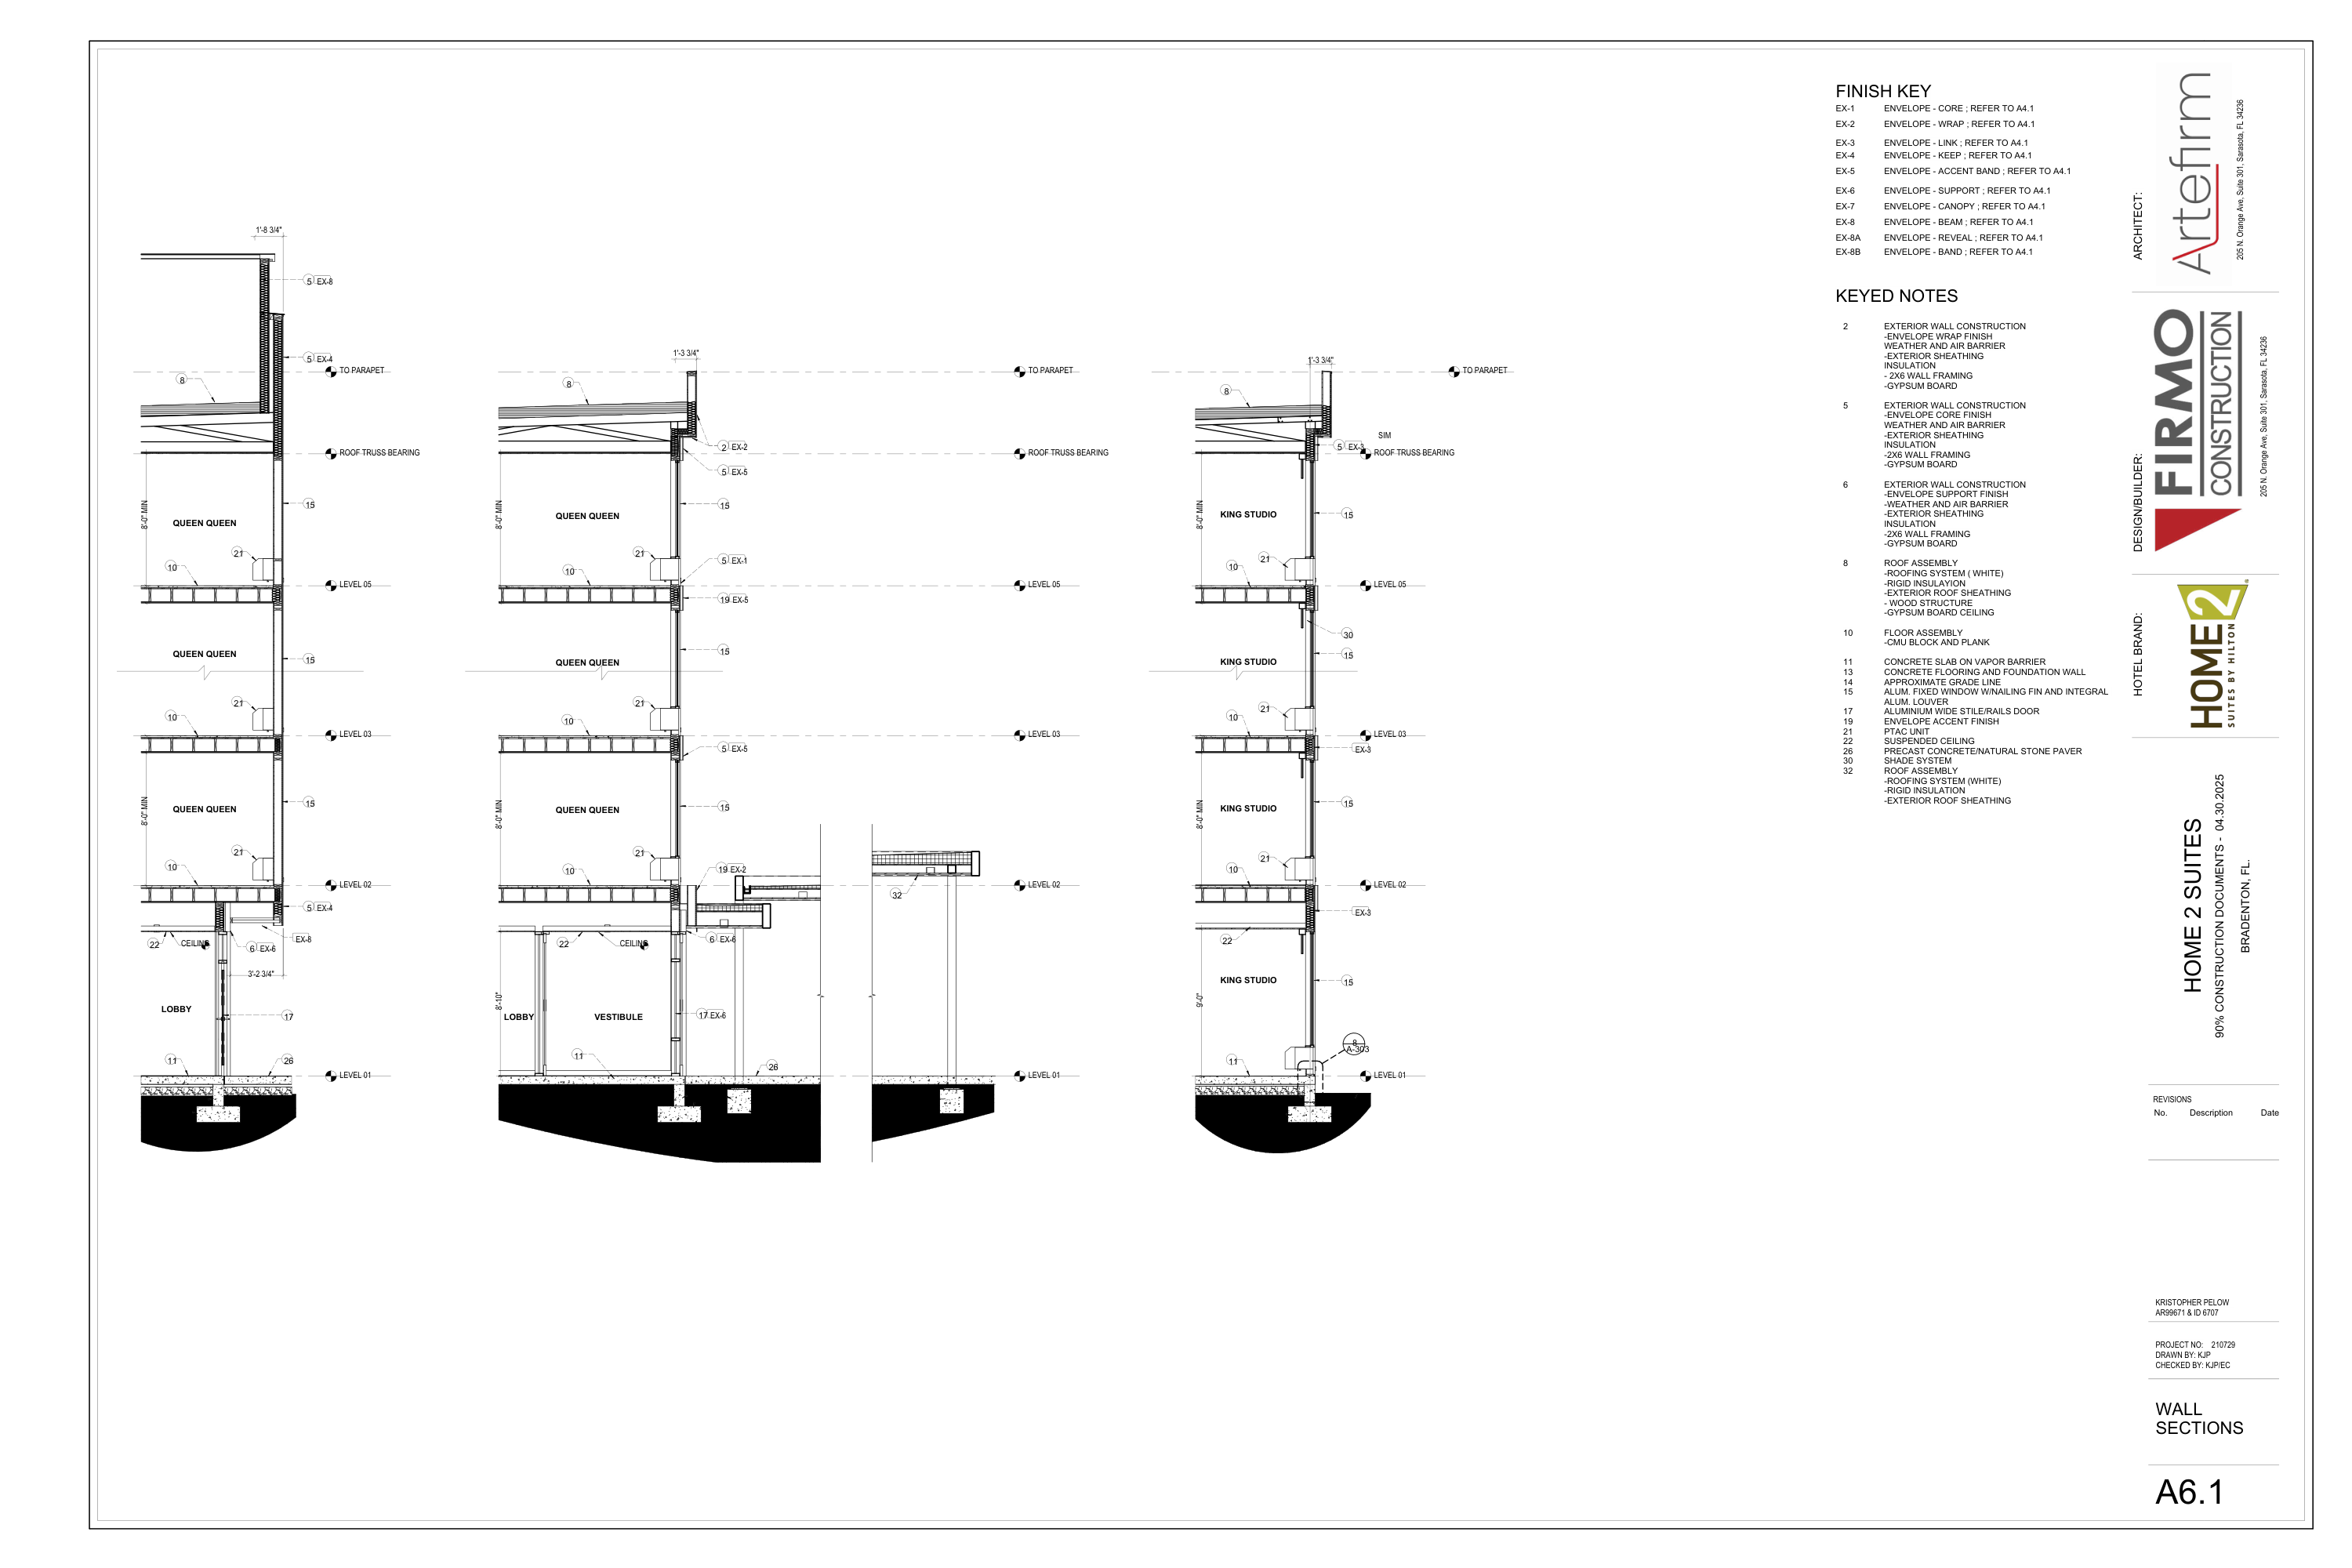
WALL SECTIONS AND ASSEMBLY KEY
BROKEN CHAINS & PLAN ISSUES
PI-01 · Floor assembly conflicts with detail construction
Key10 says CMU BLOCK AND PLANK. Drawn section floors and A6.2 detail callouts show floor joists/subfloor and1-1/2-inch Gypcrete. Select the actual structural assembly with structural design; do not combine both systems.
PI-02 · Missing scale / numbered wall-section identities
These wall sections have no printed scale or numbered titles. Vertical break symbols prevent full-height measurement. Explicit dimensions remain usable locally, but full geometry and cross-sheet detail mappings require clarification.
PI-03 · Level04 is skipped in the typical stack
The source labels LEVEL01,02,03,05, roof truss bearing and parapet; LEVEL04 is absent and break symbols are present. Do not infer an omitted floor or multiply visible typical components as the whole building.
PI-04 · 8/A-303 reference unresolved
Ground king/PTAC detail bubble points to8/A-303. No exact destination established in the current indexed A3.x set. Similar A3.3 or a ceiling plan is not a confirmed replacement.
PI-05 · Wall framing specified but full build-up missing
Keys2/5/6 state2x6 framing with finish, weather/air barrier, exterior sheathing, insulation and gypsum board. Stud spacing, grades, sheathing/gypsum thickness, insulation performance, fastening and rated assembly remain unspecified here.
PI-06 · EX-8 subdivisions need elevation reconciliation
A6.1 distinguishes EX-8 BEAM,EX-8A REVEAL,EX-8B BAND; A4.1 groups the beacon under EX-8. Source tags do not alone resolve exact material or all subdivision extents.
BC-01 · Typical views are not additional installed assets
Match these details and sections to actual rooms, walls, roof edges and foundations already counted. REF/source occurrences identify construction scope; they do not multiply actual quantities.
SYNC · Mason Brain / estimate transfer
No verified Mason Brain synchronization or estimate import. Preserve dimensions, applicability, conflicts and source-view identity when transferring.
Add working issue
Working notes · This session