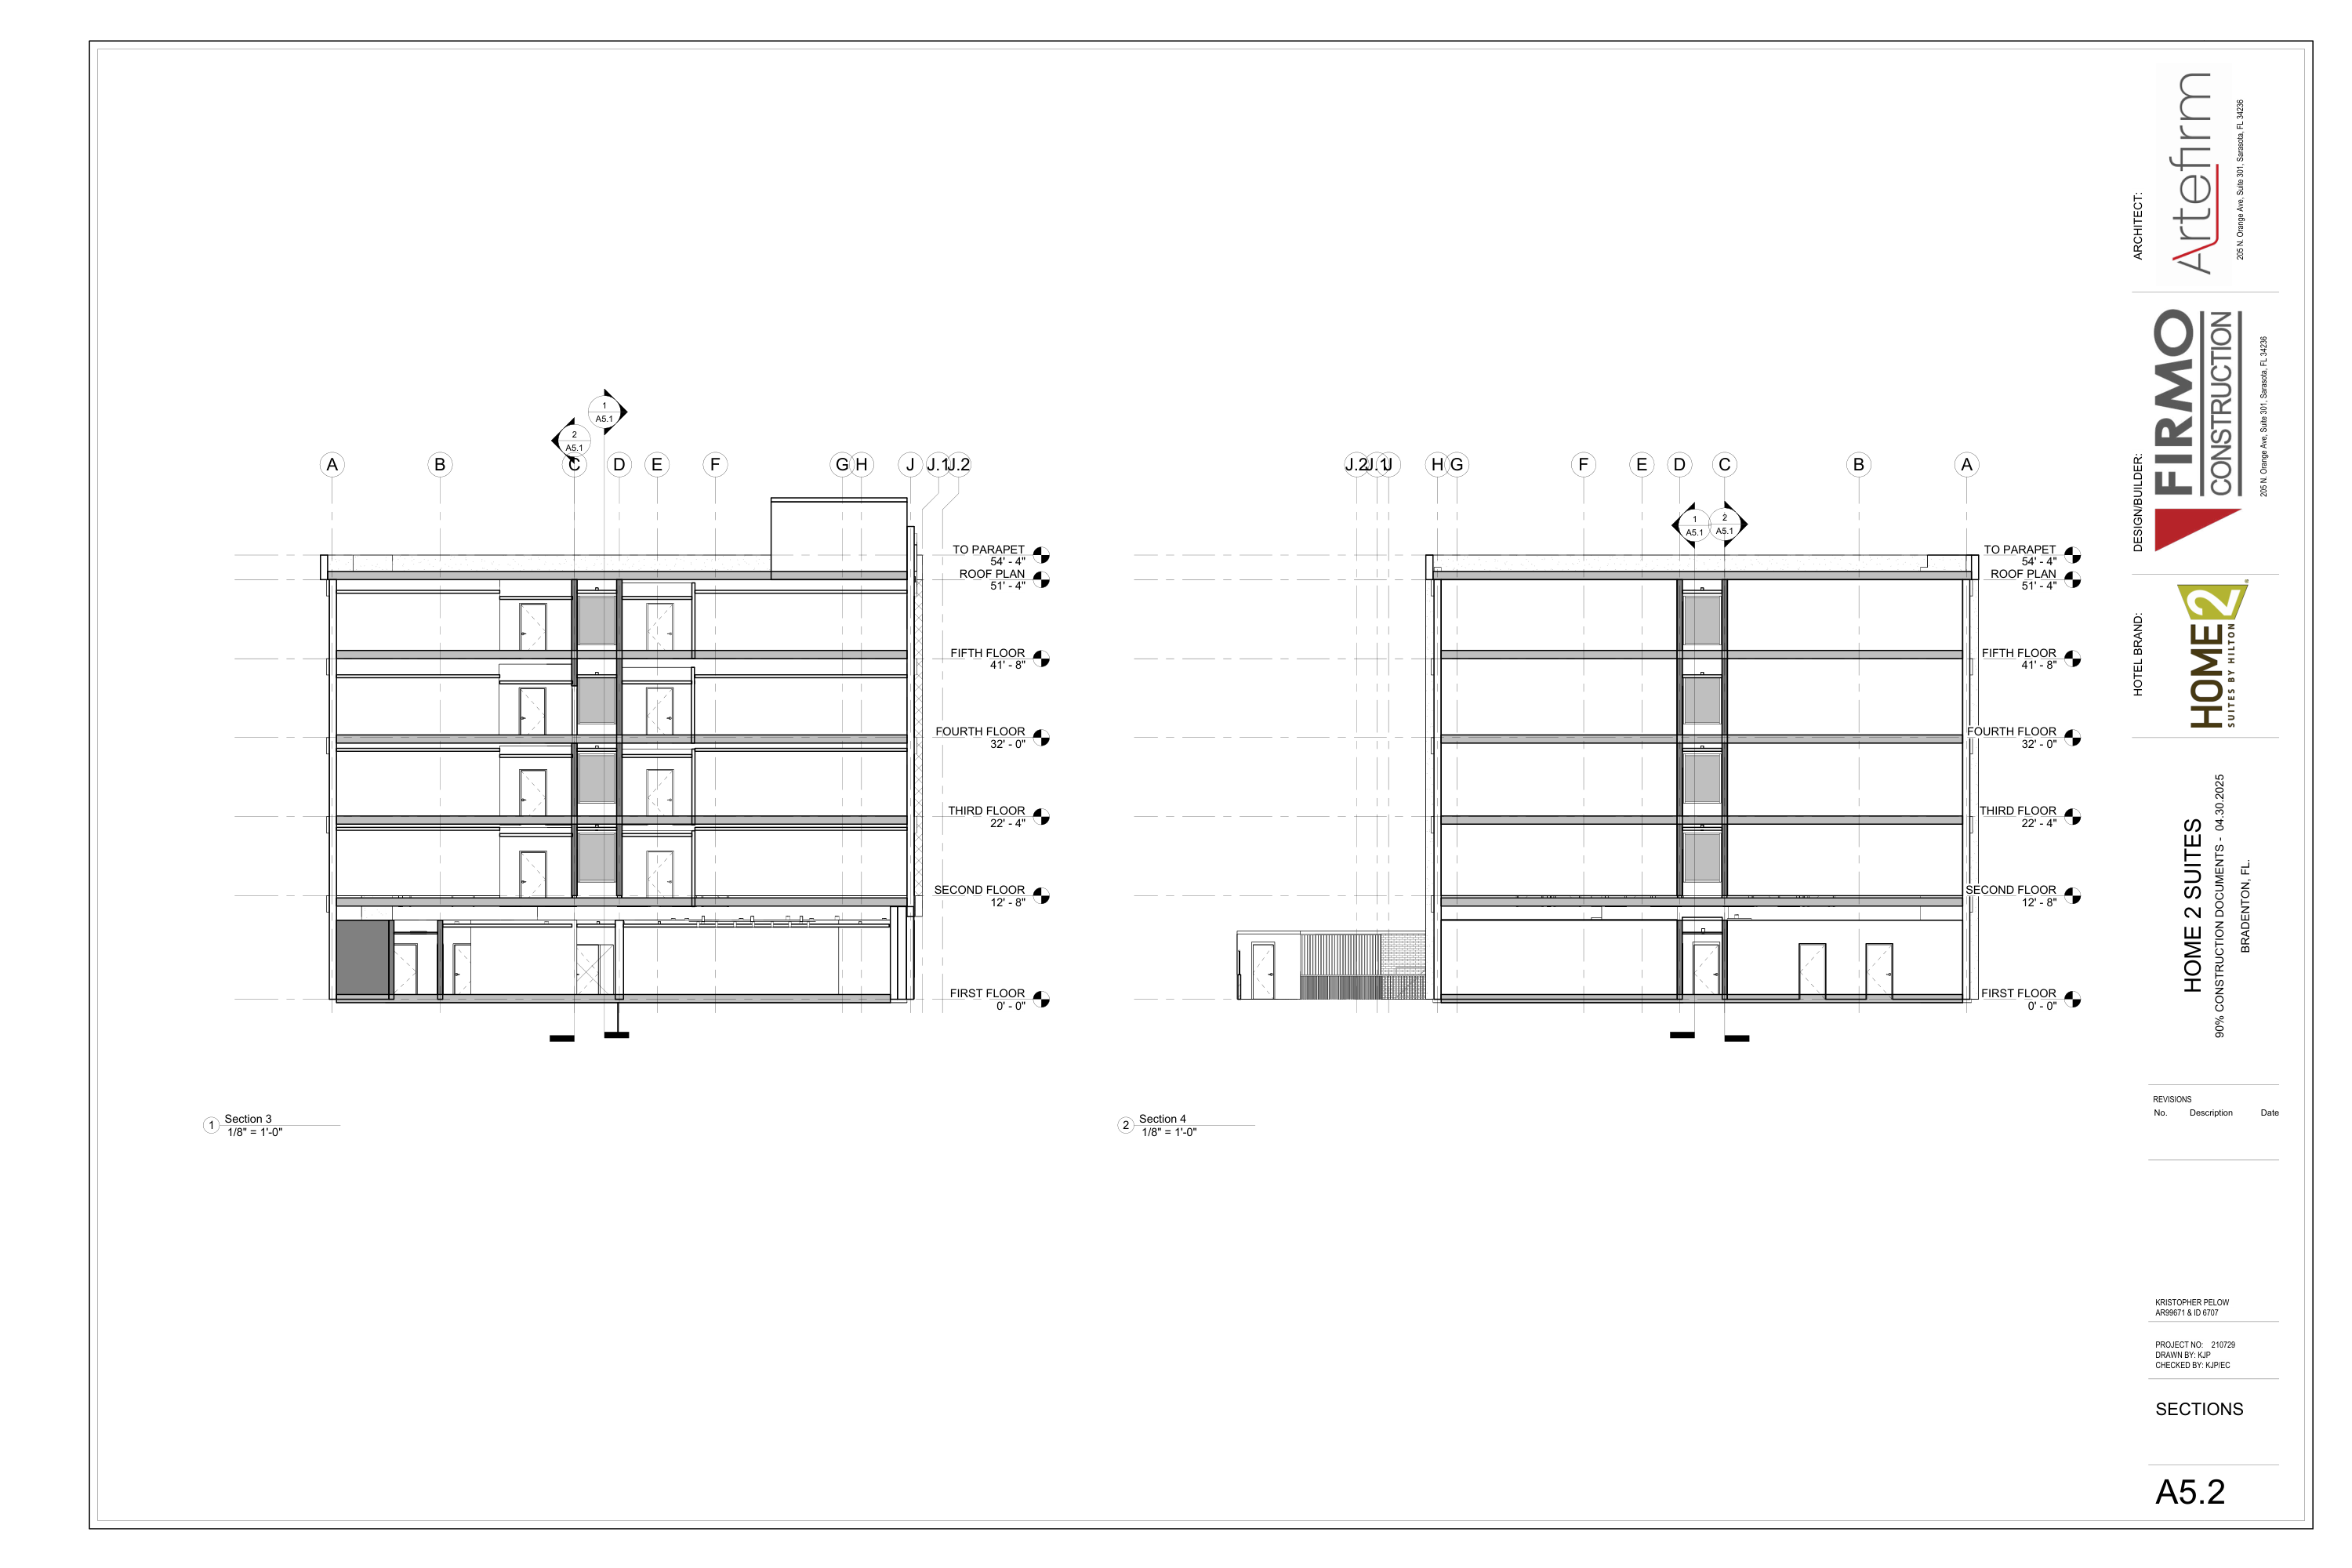
A5.2 · Transverse Building Sections 3 and 4 Home2 Suites · Bradenton
TAKEOFF / SOURCE COUNTS
Select a row for its source and quantity basis.
AREAS / LENGTHS
Select a quantity to show its source boundary.
ASSEMBLIES / RECONCILIATION
Section geometry
Printed levels support projected runs and bands; slab/roof thickness and member sizes remain undefined.
Door / bay reconciliation
Door positions and gray central bays are section references. Match floor plans and schedules before installation counts.
Exterior / foreground
Raised roof feature and foreground enclosure repeat exterior/site assets. Confirm material, depth and identity before adding scope.
PLAN NOTES / REFERENCES
Both views print1/8 inch =1 foot;20/3 normalizedpx/ft checked against first and upper story level spacing.
Detail1 is titled Section3; detail2 is titled Section4. Reciprocal1/A5.1 and2/A5.1 destinations verified. A5.1 blank dash references remain unresolved.
Printed levels: first0, second12ft8, third22ft4, fourth32, fifth41ft8, roof51ft4, parapet54ft4. Clear ceiling dimensions are separate.
SOURCE
A5.2 · PDF page41 · 36″ × 24″
Printed04.30.2025
Select a source region.
TRANSVERSE BUILDING SECTIONS 3 AND 4
BROKEN CHAINS & PLAN ISSUES
REF-01 · A5.1 / A5.2 destination identities checked
A5.1 references1/A5.2 and2/A5.2, which are these Section3 and Section4 views. Their1/A5.1 and2/A5.1 return references are present. This closes destination identification only; neither sheet specifies all construction assemblies.
PI-01 · Unspecified structural build-ups
Floor/roof runs and central gray bays lack component sizes, ratings and complete assembly callouts. Keep section bands as references; no structural volumes or shaft identity assumed.
PI-02 · Repeated doors and foreground enclosure
Section doors, paired opening and accessory screen repeat plan/elevation assets. Exact door schedule IDs and enclosure identity remain required before quantity aggregation.
BC-01 · Typical views are not additional installed assets
Match these details and sections to actual rooms, walls, roof edges and foundations already counted. REF/source occurrences identify construction scope; they do not multiply actual quantities.
SYNC · Mason Brain / estimate transfer
No verified Mason Brain synchronization or estimate import. Preserve dimensions, applicability, conflicts and source-view identity when transferring.
Add working issue
Working notes · This session