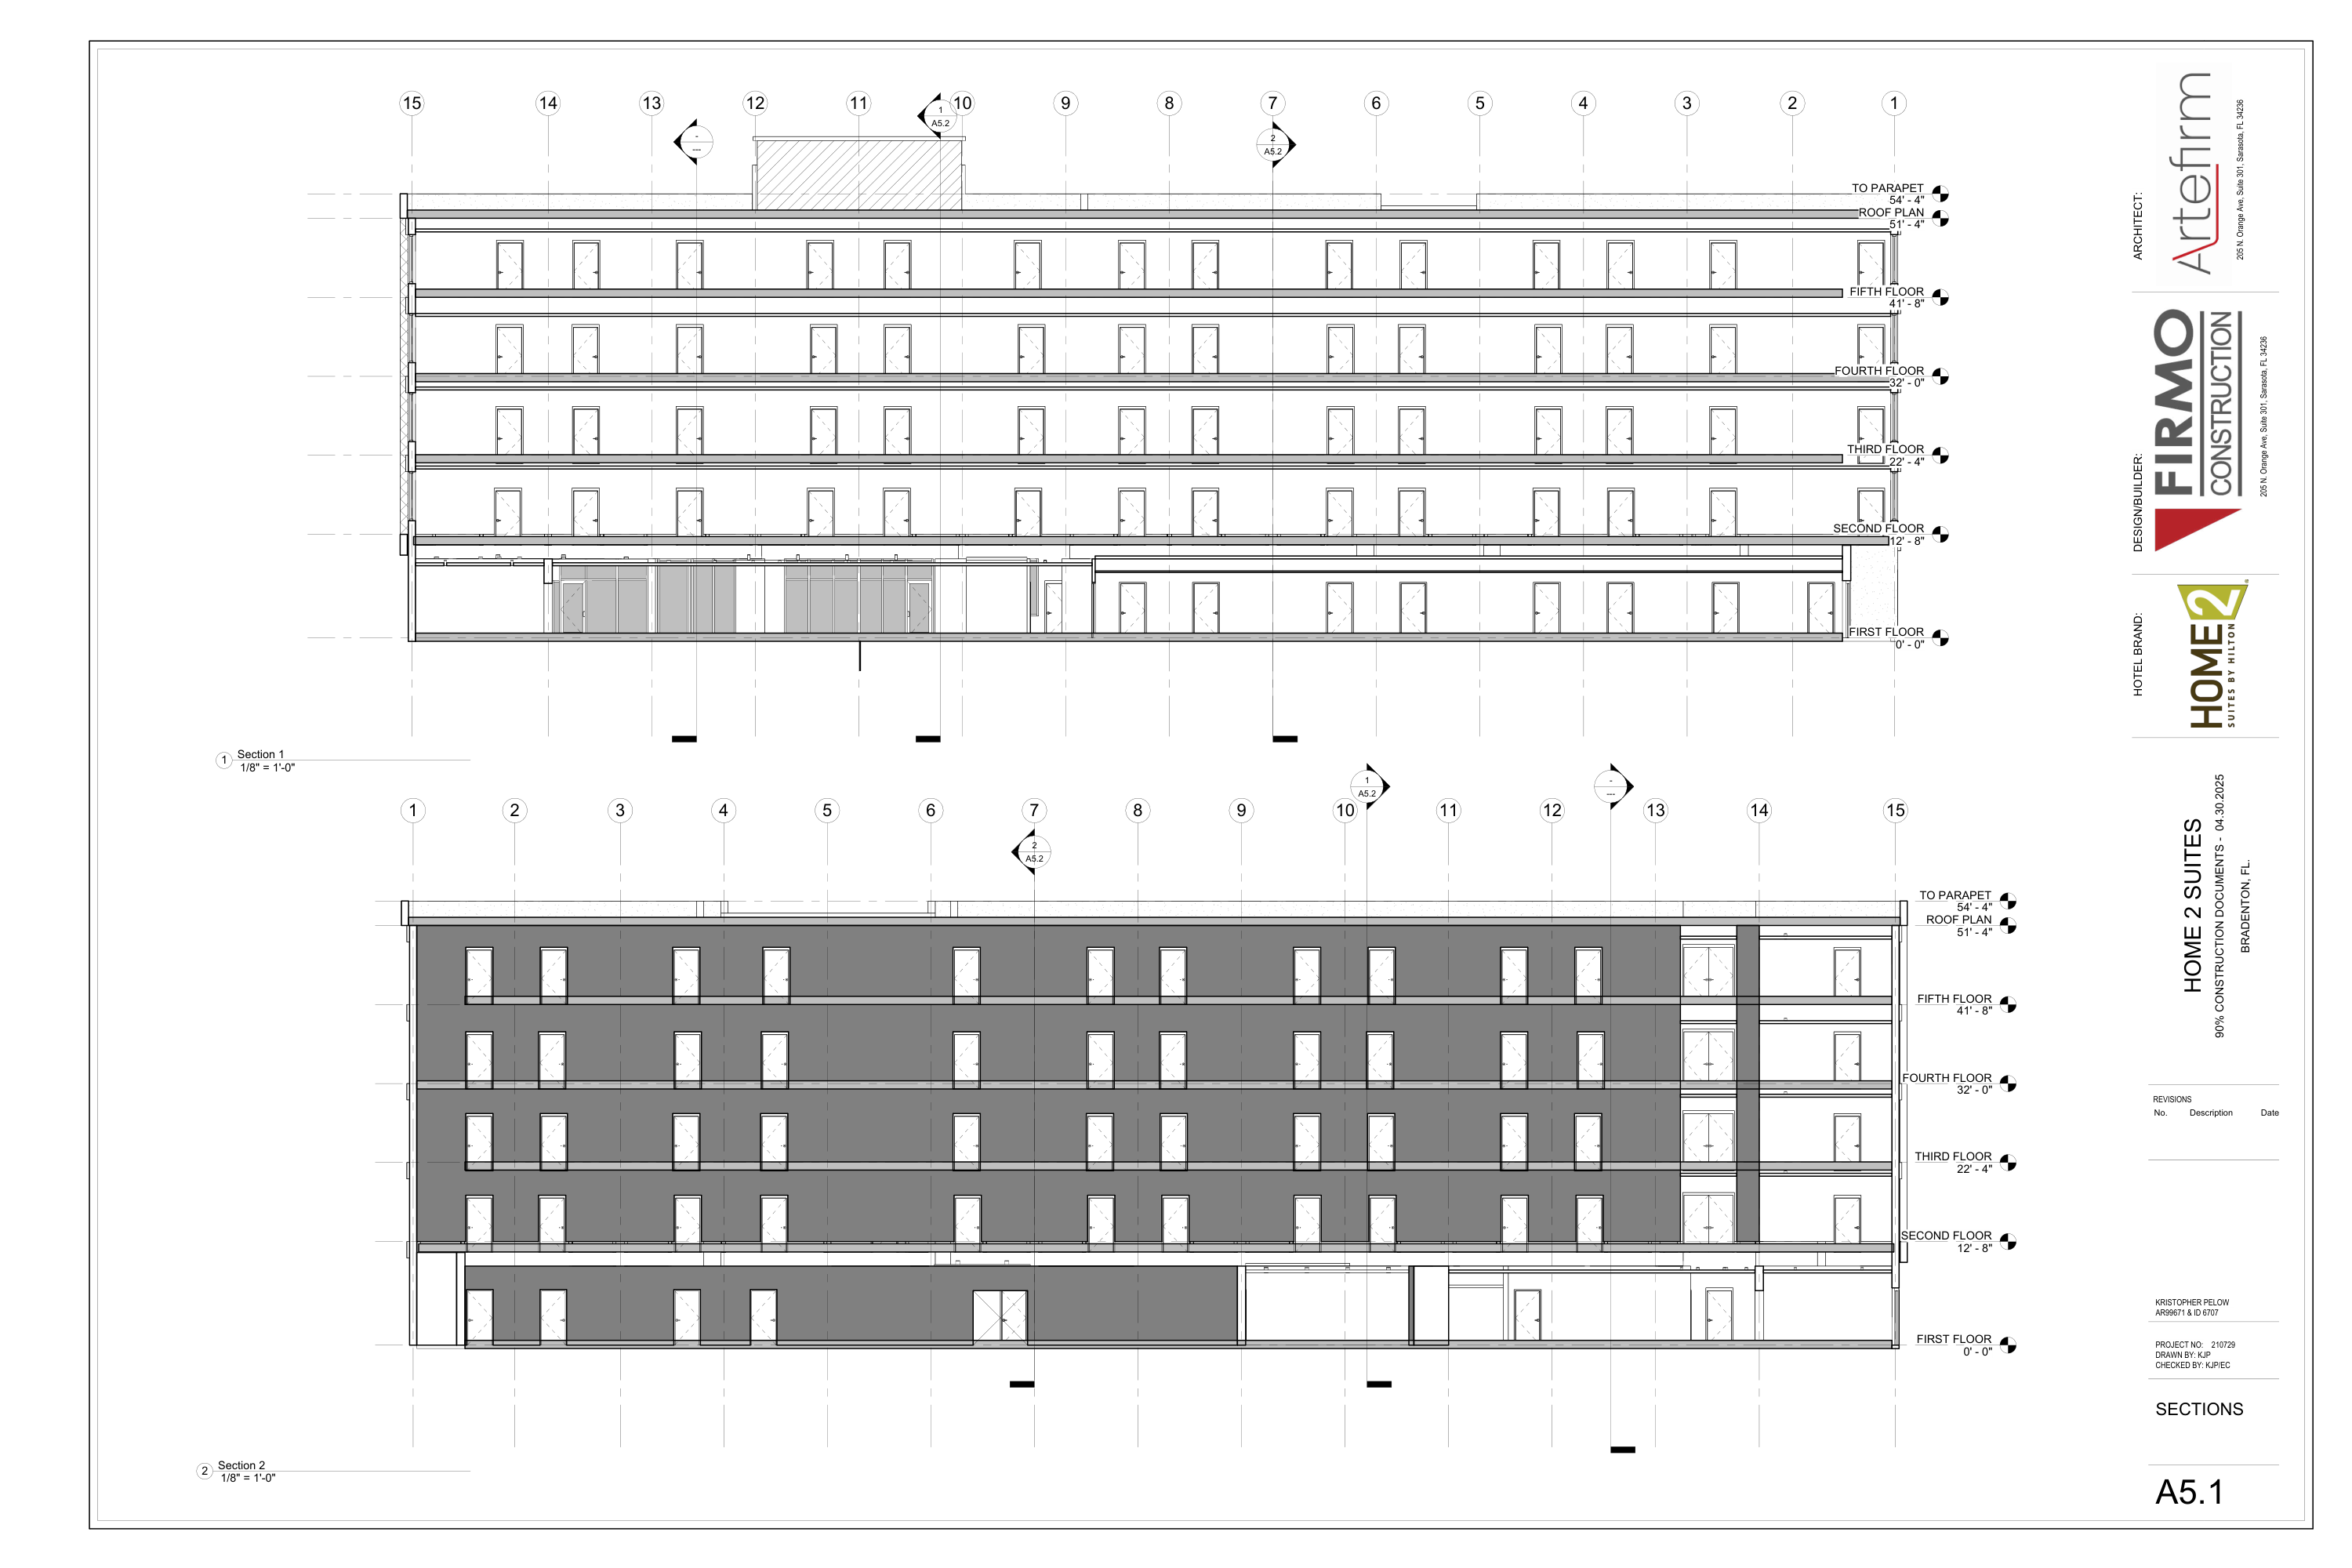
A5.1 · Building Sections 1 and 2 Home2 Suites · Bradenton
TAKEOFF / SOURCE COUNTS
Select a row for its source and quantity basis.
AREAS / LENGTHS
Select a quantity to show its source boundary.
ASSEMBLIES / RECONCILIATION
Source quantities
REF entries are references, REQ entries are requirements, SHOWN entries need final identification, and LOC entries count plotted callouts. These are not one installed-asset total.
Exterior / section assemblies
Keep EX design classes, projected faces, frame/opening envelopes and structural section references separate. Final material selection, returns, thickness and net deductions remain assembly dependencies.
Furniture / equipment
Reconcile each object across plans, enlarged views, schedules and vendor packages. Optional, future, operator-furnished and alternative scope remain distinct.
Utilities / supports
Coordinate power, water, drainage, equipment clearances, mounting/backing and millwork partitions with selected equipment and trade drawings.
PLAN NOTES / REFERENCES
Printed1/8 inch =1 foot; normalized20/3 pixels/foot. First-story12ft8 and upper-story9ft8 datum spacing verify the vertical scale. All geometry is projected onto the drawing plane.
Datum schedule: first0ft0, second12ft8, third22ft4, fourth32ft0, fifth41ft8, roof51ft4, parapet54ft4. Interior ceiling tags remain separate from floor-to-floor height.
Reference tags, shown components, gross projections and provisional opening deductions are different quantities; do not sum every row as installed scope.
Full source text and all text positions retained, including architectural-element definitions, material alternatives, finish tags and references.
SOURCE
A5.1 · PDF page40 · 36″ × 24″
Printed04.30.2025
Select a source region.
BUILDING SECTIONS 1 AND 2
BROKEN CHAINS & PLAN ISSUES
BC-01 · Projection and repeated-view reconciliation
Match all elevations, sections, floor plans and enlarged details to the same physical asset. Corner faces, foreground fences, glazing and section-door positions may repeat. No floor-area or installed-asset multiplication from these views.
BC-02 · Openings / material netting limits
Projected opening rectangles include frames and integral louvers. Foreground obstructions, unkeyed doors and precise schedule sizes remain unresolved. Provisional net faces are not final glass, cladding or sealant orders.
BC-03 · Height and structural assembly dependency
Printed levels establish vertical geometry. Floor-to-floor heights do not identify ceiling clear heights, slab/deck thickness, structural system or wall assembly. Do not convert section bands to concrete/wood quantities without structural details.
SYNC · Mason Brain / estimate transfer
No verified Mason Brain synchronization or estimate import. Preserve source view, physical-asset identity and uncertainty during transfer.
PI-01 · Two section destinations are blank
Both longitudinal sections contain a dash/--- destination reference. These are broken references, not valid detail IDs. Obtain the intended drawing and detail numbers.
PI-02 · A5.2 destination identities verified
A5.2 detail1 is Section3 and detail2 is Section4; reciprocal1/A5.1 and2/A5.1 references are present. Destination identification is checked. Complete structural assemblies and the two blank dash destinations remain unresolved.
PI-03 · Unspecified structural floor and wall build-ups
Section slabs, roof and shaded walls have no assembly callouts identifying thickness, reinforcement, framing species or fire/acoustic build-up. Gross section bands are reference geometry only; no concrete CY or framing BF inferred.
PI-04 · Door openings have no schedule identities
Section doors are visible repeat positions, not a complete door schedule. Door numbers, ratings, handing, exact sizes and paired-opening identities require floor-plan/schedule reconciliation.
Add working issue
Working notes · This session