A3.1 · First Floor Reflected Ceiling Plan Home2 Suites · Bradenton
TAKEOFF / SOURCE COUNTS
Select a row for its source and quantity basis.
AREAS / LENGTHS
Select a quantity to show its source boundary.
ASSEMBLIES / RECONCILIATION
Source quantities
REF entries are references, REQ entries are requirements, SHOWN entries need final identification, and LOC entries count plotted callouts. These are not one installed-asset total.
Ceiling assemblies
Separate gypsum, acoustic tile, decorative fields, open zones and reference footprints. Resolve net deductions, local heights, edge profiles and supports before material ordering.
Furniture / equipment
Reconcile each object across plans, enlarged views, schedules and vendor packages. Optional, future, operator-furnished and alternative scope remain distinct.
Utilities / supports
Coordinate power, water, drainage, equipment clearances, mounting/backing and millwork partitions with selected equipment and trade drawings.
PLAN NOTES / REFERENCES
Printed1/8 inch =1 foot; normalized scale6.6667 pixels/foot. Shared grid6–7 and14–15 checked against dimensioned A2.16; no use of previous enlarged-room20px/ft scale.
Original CAD arcs/overdraws deduplicated at same centers. Height-tag circles and legend examples excluded from equipment totals. Symbol diameters are drawing geometry, not specified device sizes.
Main guestroom tags show8 feet where printed; service-band heights are often untagged and require enlarged-room/MEP coordination.
Finished ceiling fields, open-ceiling reference areas, unconfirmed shaft/stair areas and step-face allowances must not be summed as one material order.
Full original source text, room names, dimensions, height labels and vector evidence preserved.
OPEN CEILING is explicit in109 mechanical,113 electrical and115 PBX.
Lobby inset9 feet6 inches vs surrounding8 feet10 inches; fitness inset9 feet6 inches vs surrounding9 feet3 inches. Step-face calculations are allowances pending edge sections.
First-floor public tile hatches cross-reference the ceiling-material legend on A3.2; A3.1 itself has only ceiling/power symbols.
SOURCE
A3.1 · PDF page32 · 36″ × 24″
Printed04.30.2025
Select a source region.
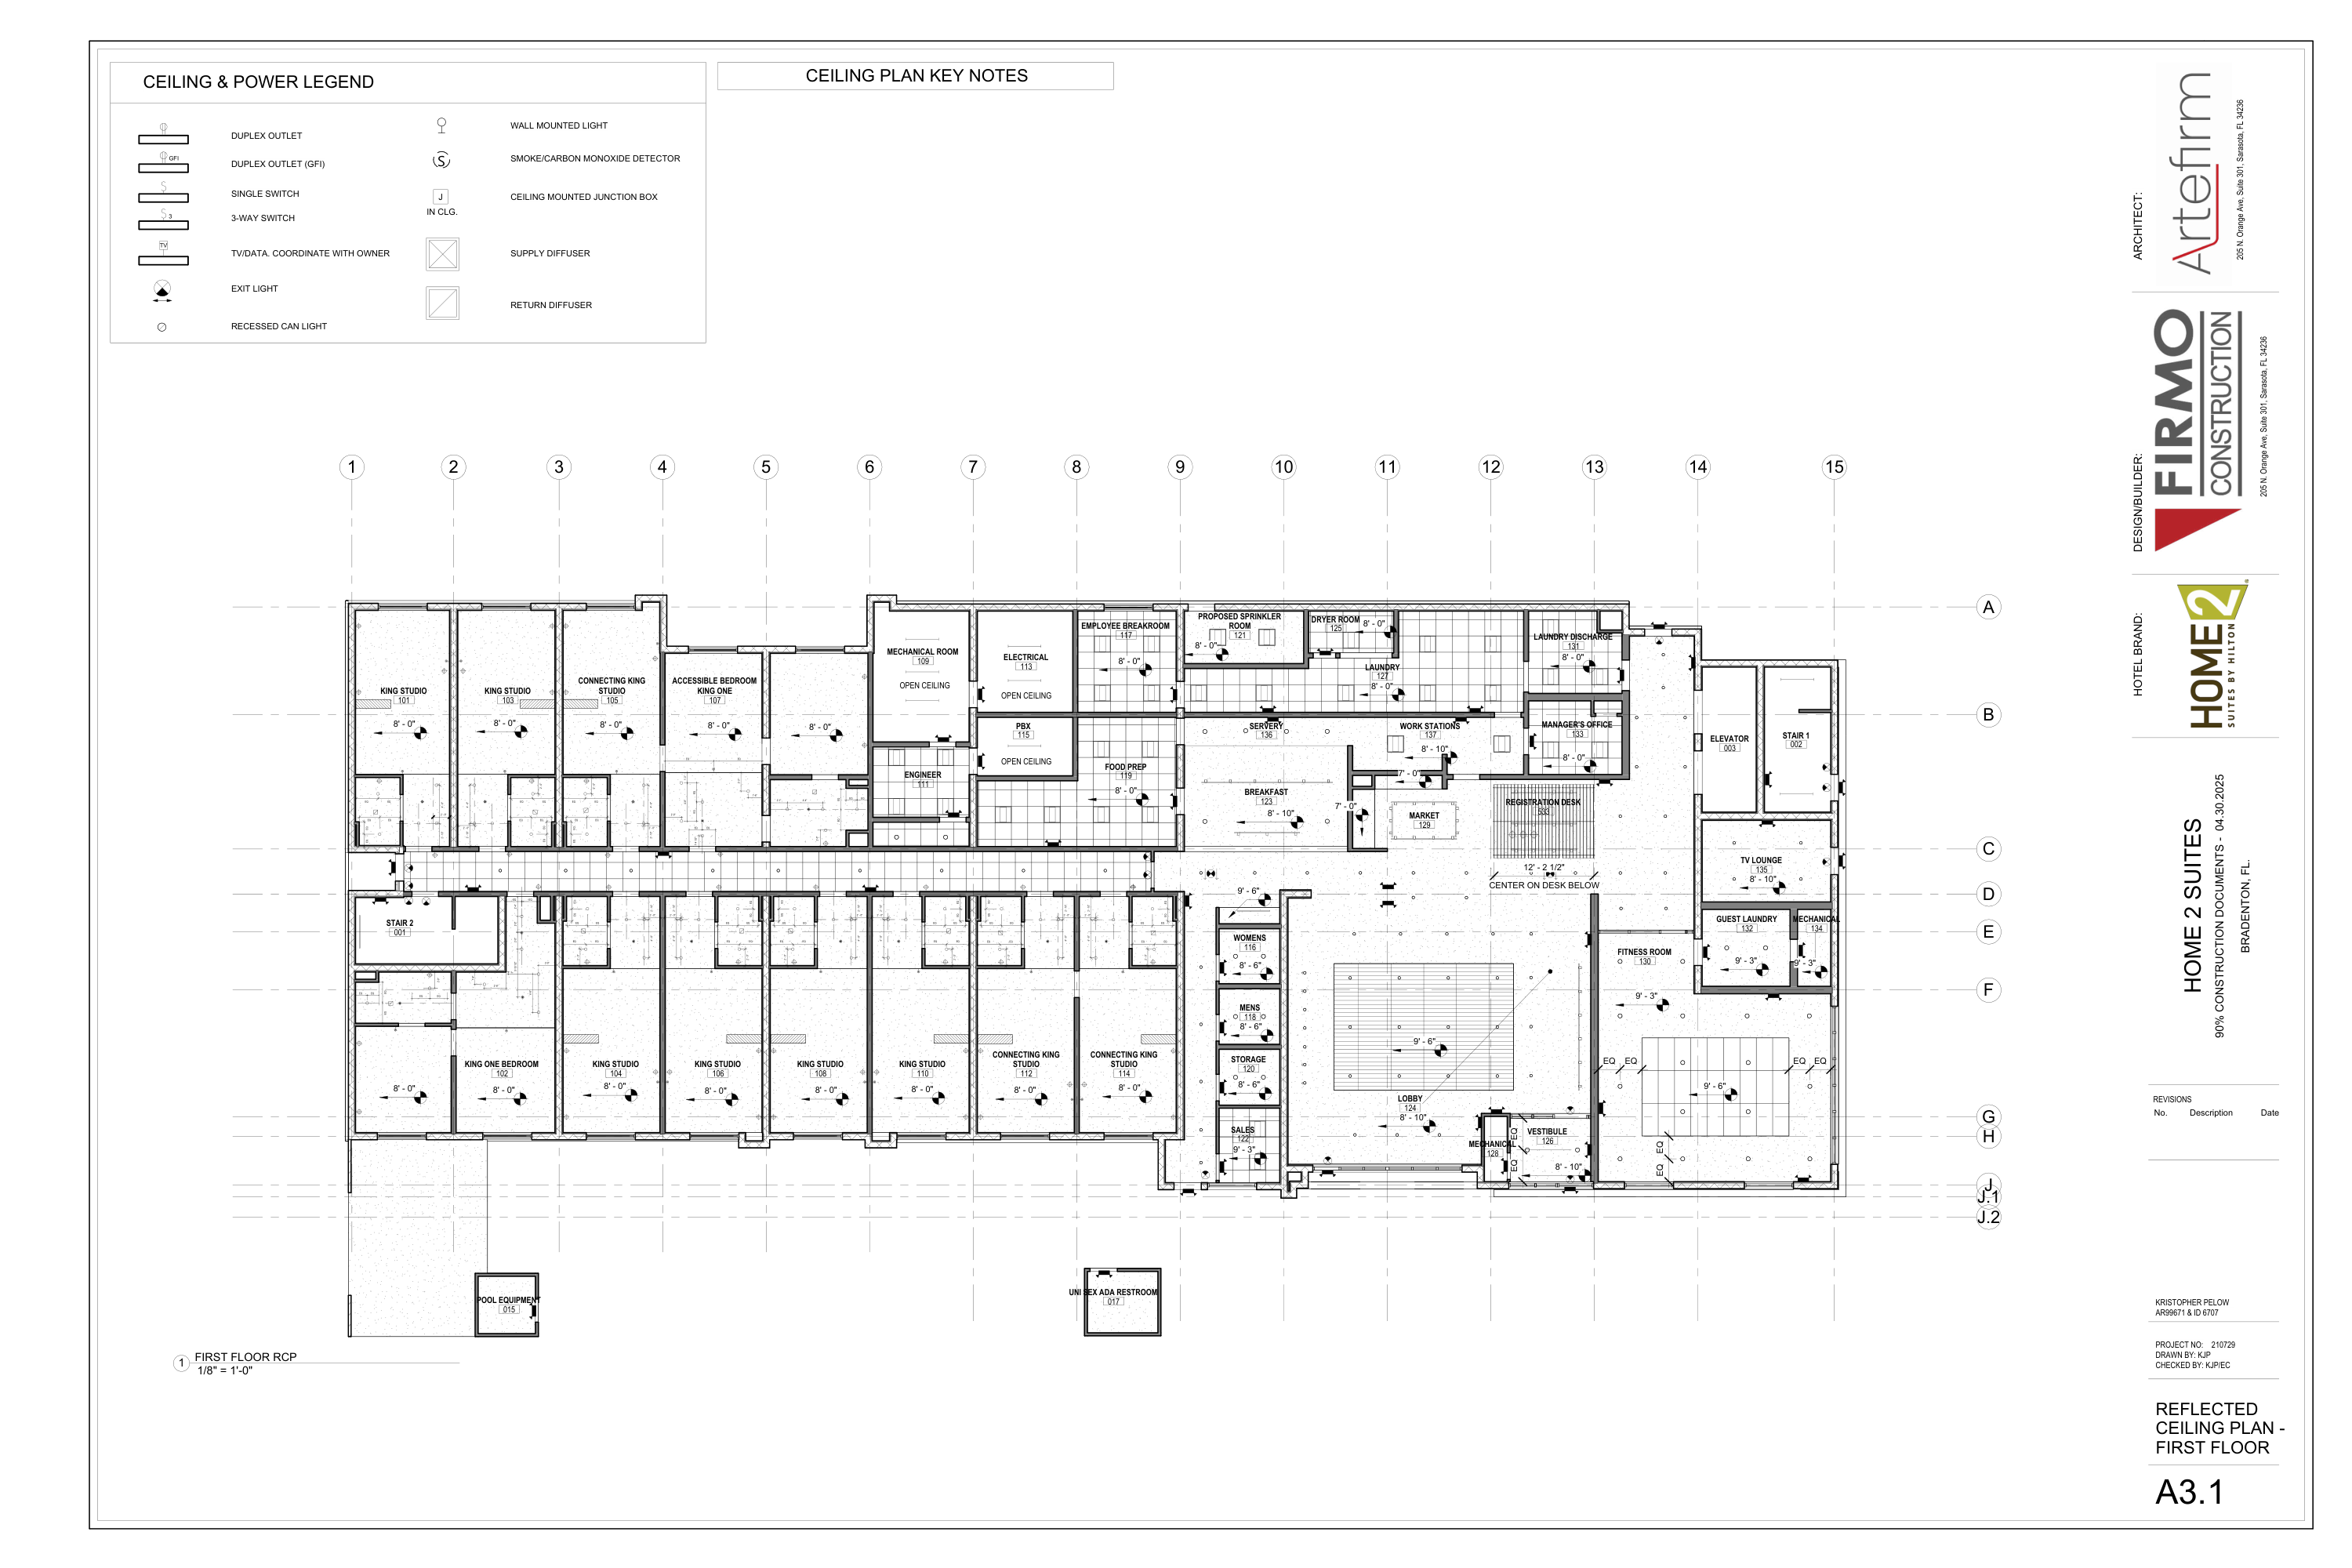
FIRST FLOOR REFLECTED CEILING PLAN
BROKEN CHAINS & PLAN ISSUES
BC-01 · Actual floor vs room-detail duplication
These are actual floor occurrences. Enlarged guestroom and lobby details describe the same assets; reconcile using room IDs before transferring quantities. Do not add typical-room device counts to RCP counts.
BC-02 · Device classifications and MEP coverage
Round sizes, square bath devices and directional rectangles are source geometries, not approved fixture products. Confirm fixtures, outlets, detectors, diffusers, sprinkler types and circuit/zone requirements with trade drawings. Unkeyed device classes remain SHOWN.
BC-03 · Service-band net area / lower ceilings
Combined entry/bath bands are gross horizontal references before internal partition/boxed-void deductions. This RCP often omits local service heights; do not silently apply main-room8 feet or a typical7-foot3-inch value.
BC-04 · Gypsum / tile / ceiling assemblies
Separate painted gypsum,2x2 tile,6x48 acoustic and2x4 decorative assemblies. Tile modules do not yield whole-panel ordering without edge layout, waste and support design. Resolve backing, fire/acoustic construction, finishes and soffit sections.
BC-05 · Scale and registration limits
Printed1/8 scale and shared building-grid registration support geometry. These RCPs have few overall dimension strings. Approximate traces and inherited clear-room references require final dimension confirmation before fabrication.
BC-06 · Wall-mounted / furniture light reconciliation
Guestroom ceiling backgrounds contain wall/furniture light symbols. Some room legends still retain deleted GR-208 references. Geometry count is not approval of every background lamp or an extra FF&E order.
SYNC · Mason Brain / estimate transfer
No verified Mason Brain synchronization or estimate import is claimed. Preserve actual floor, room, source geometry and unresolved classification when transferring.
PI-01 · Blank ceiling-plan keynotes
A3.1 has the CEILING PLAN KEY NOTES heading with no keyed-note text below it. Do not invent missing numbered definitions; confirm intended keynote content.
PI-02 · Ground-floor height dependency now partially resolved
A3.1 supplies actual public-room heights, OPEN zones and guestroom main8-foot tags. Earlier guestroom notes refer to overall ground-floor RCP; untagged bath/entry heights and missing local details remain open.
PI-03 · Registration feature533 / room coordination
RCP labels REGISTRATION DESK533, while A2.16 identifies reception via PA-801. Match the same desk/ceiling feature; no new room is created by533. Feature height/material/suspension remain unconfirmed.
PI-04 · Pool accessory rooms incomplete
Pool-equipment015 and unisex ADA restroom017 appear without plotted ceiling devices or height tags. Reference footprints retained; do not treat zero plotted symbols as confirmation that no lights/ventilation are required.
PI-05 · Soffit / inset edge assumptions
Lobby8-inch and fitness3-inch step-face allowances use perimeter times height difference only. Verify closed vertical edges, framing and finish in sections before turning these into installed quantities.
Add working issue
Working notes · This session