E5.1 · Photometric Plan Home2 Suites · Bradenton
TAKEOFF / ACTUAL PLAN COUNTS
Select a type to isolate its numbered source marks.
IMPORTANT HVAC / ELECTRICAL NOTES
QUANTITIES / DIMENSIONS
Select a row to show its exact source basis.
ASSEMBLIES / ACCESSORIES
Luminaire schedule
Two rows total 23 luminaires, 1288 W and 128756 listed lumens; both are 56 W, LLF 1.000, single, 19 ft.
Labeled arrangements
Sixteen labeled locations contain 23 heads: SA 7/7, SA1 3/3, SB 2/4, SB1 3/6 and SC1 1/3. Arrangement count is not added to head count.
Calculation summary
Parking Lots, Property Line and Street rights-of-way rows, including ratios and N.A. cells, are preserved in the full audit.
NOTES / REFERENCES
1. The contractor shall be responsible for conducting the site lighting photometric testing and commissioning to ensure the actual photometric readings are consistent with those of the designed photometric plan.
SOURCE
E5.1 · Engineering PDF page 51
Issued 11.22.2024 · 1/20" = 1'-0" · PHOTOMETRIC PLAN
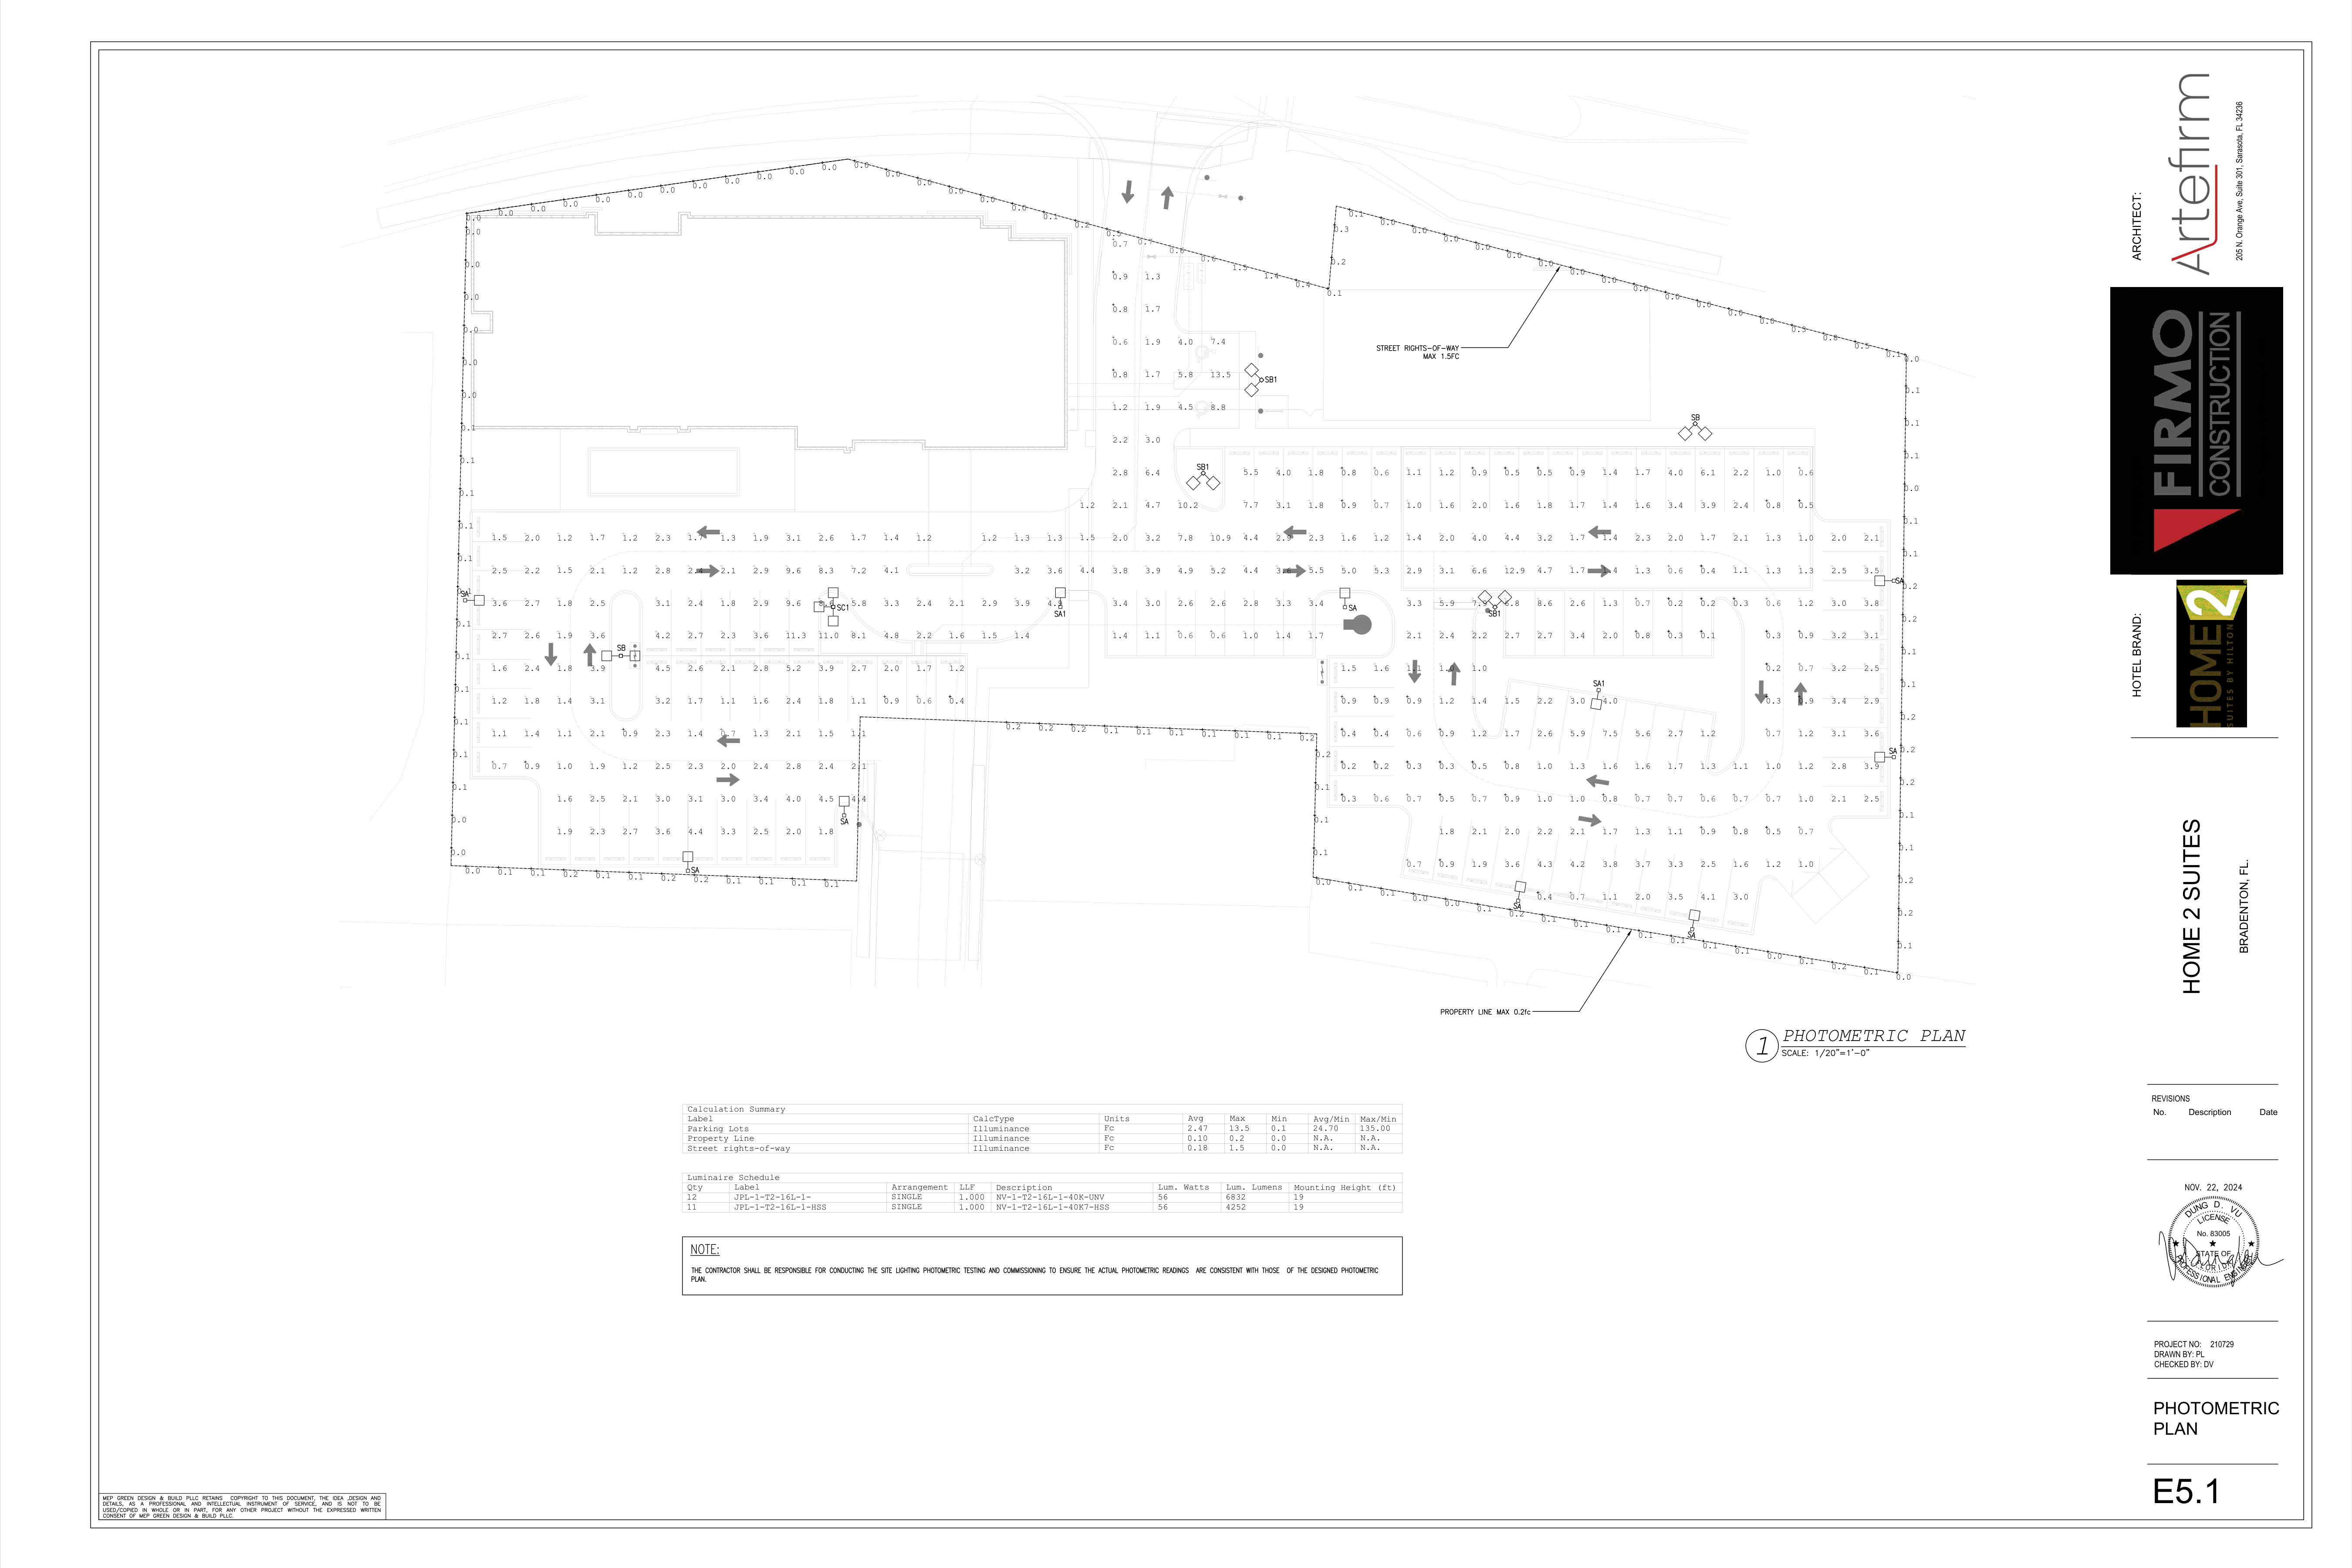
PHOTOMETRIC PLAN
BROKEN CHAINS & PLAN ISSUES
1 · Row Mapping Open
E5.1 does not explicitly map plan labels SA/SA1/SB/SB1/SC1 to the two luminaire schedule rows. Total quantities reconcile 23-to-23, but per-row assignment is not certifiable.
2 · Pole Scope Open
The 23 luminaire heads are grouped into 16 plotted arrangements, but no independent pole/base/arm legend or schedule establishes a pole material count.
3 · Calculation Membership Open
Most individual numeric points are printed without an explicit per-point set identifier. Fourteen southeast-boundary points are certified as Property Line from their plotted context, but Parking Lots, Property Line, and Street rights-of-way statistics still cannot be reconstructed fully point-by-point without the native photometric model.
4 · External Cut Sheet
Catalog and photometric identifiers are printed, but manufacturer, pole assembly, distribution, and cut-sheet data are not included on E5.1.
5 · Identifier Ambiguity
The first catalog label visibly ends with a trailing hyphen, and the second description prints 40K7-HSS. These strings are preserved exactly; intended punctuation cannot be inferred.
6 · Commissioning Open
The note requires site photometric testing and commissioning; no actual field readings or acceptance report are provided.
7 · Geometry Scope
No printed linear dimensions or explicit area values are provided. Property/street calculation boundaries are not installation runs and were not converted to LF or SF.
8 · Electrical Scope
No circuits, panel sources, wiring routes, conductor counts, conduit sizes, verticals, or fittings are shown; all installed electrical-length fields remain null.
Add working issue
Working notes · This session