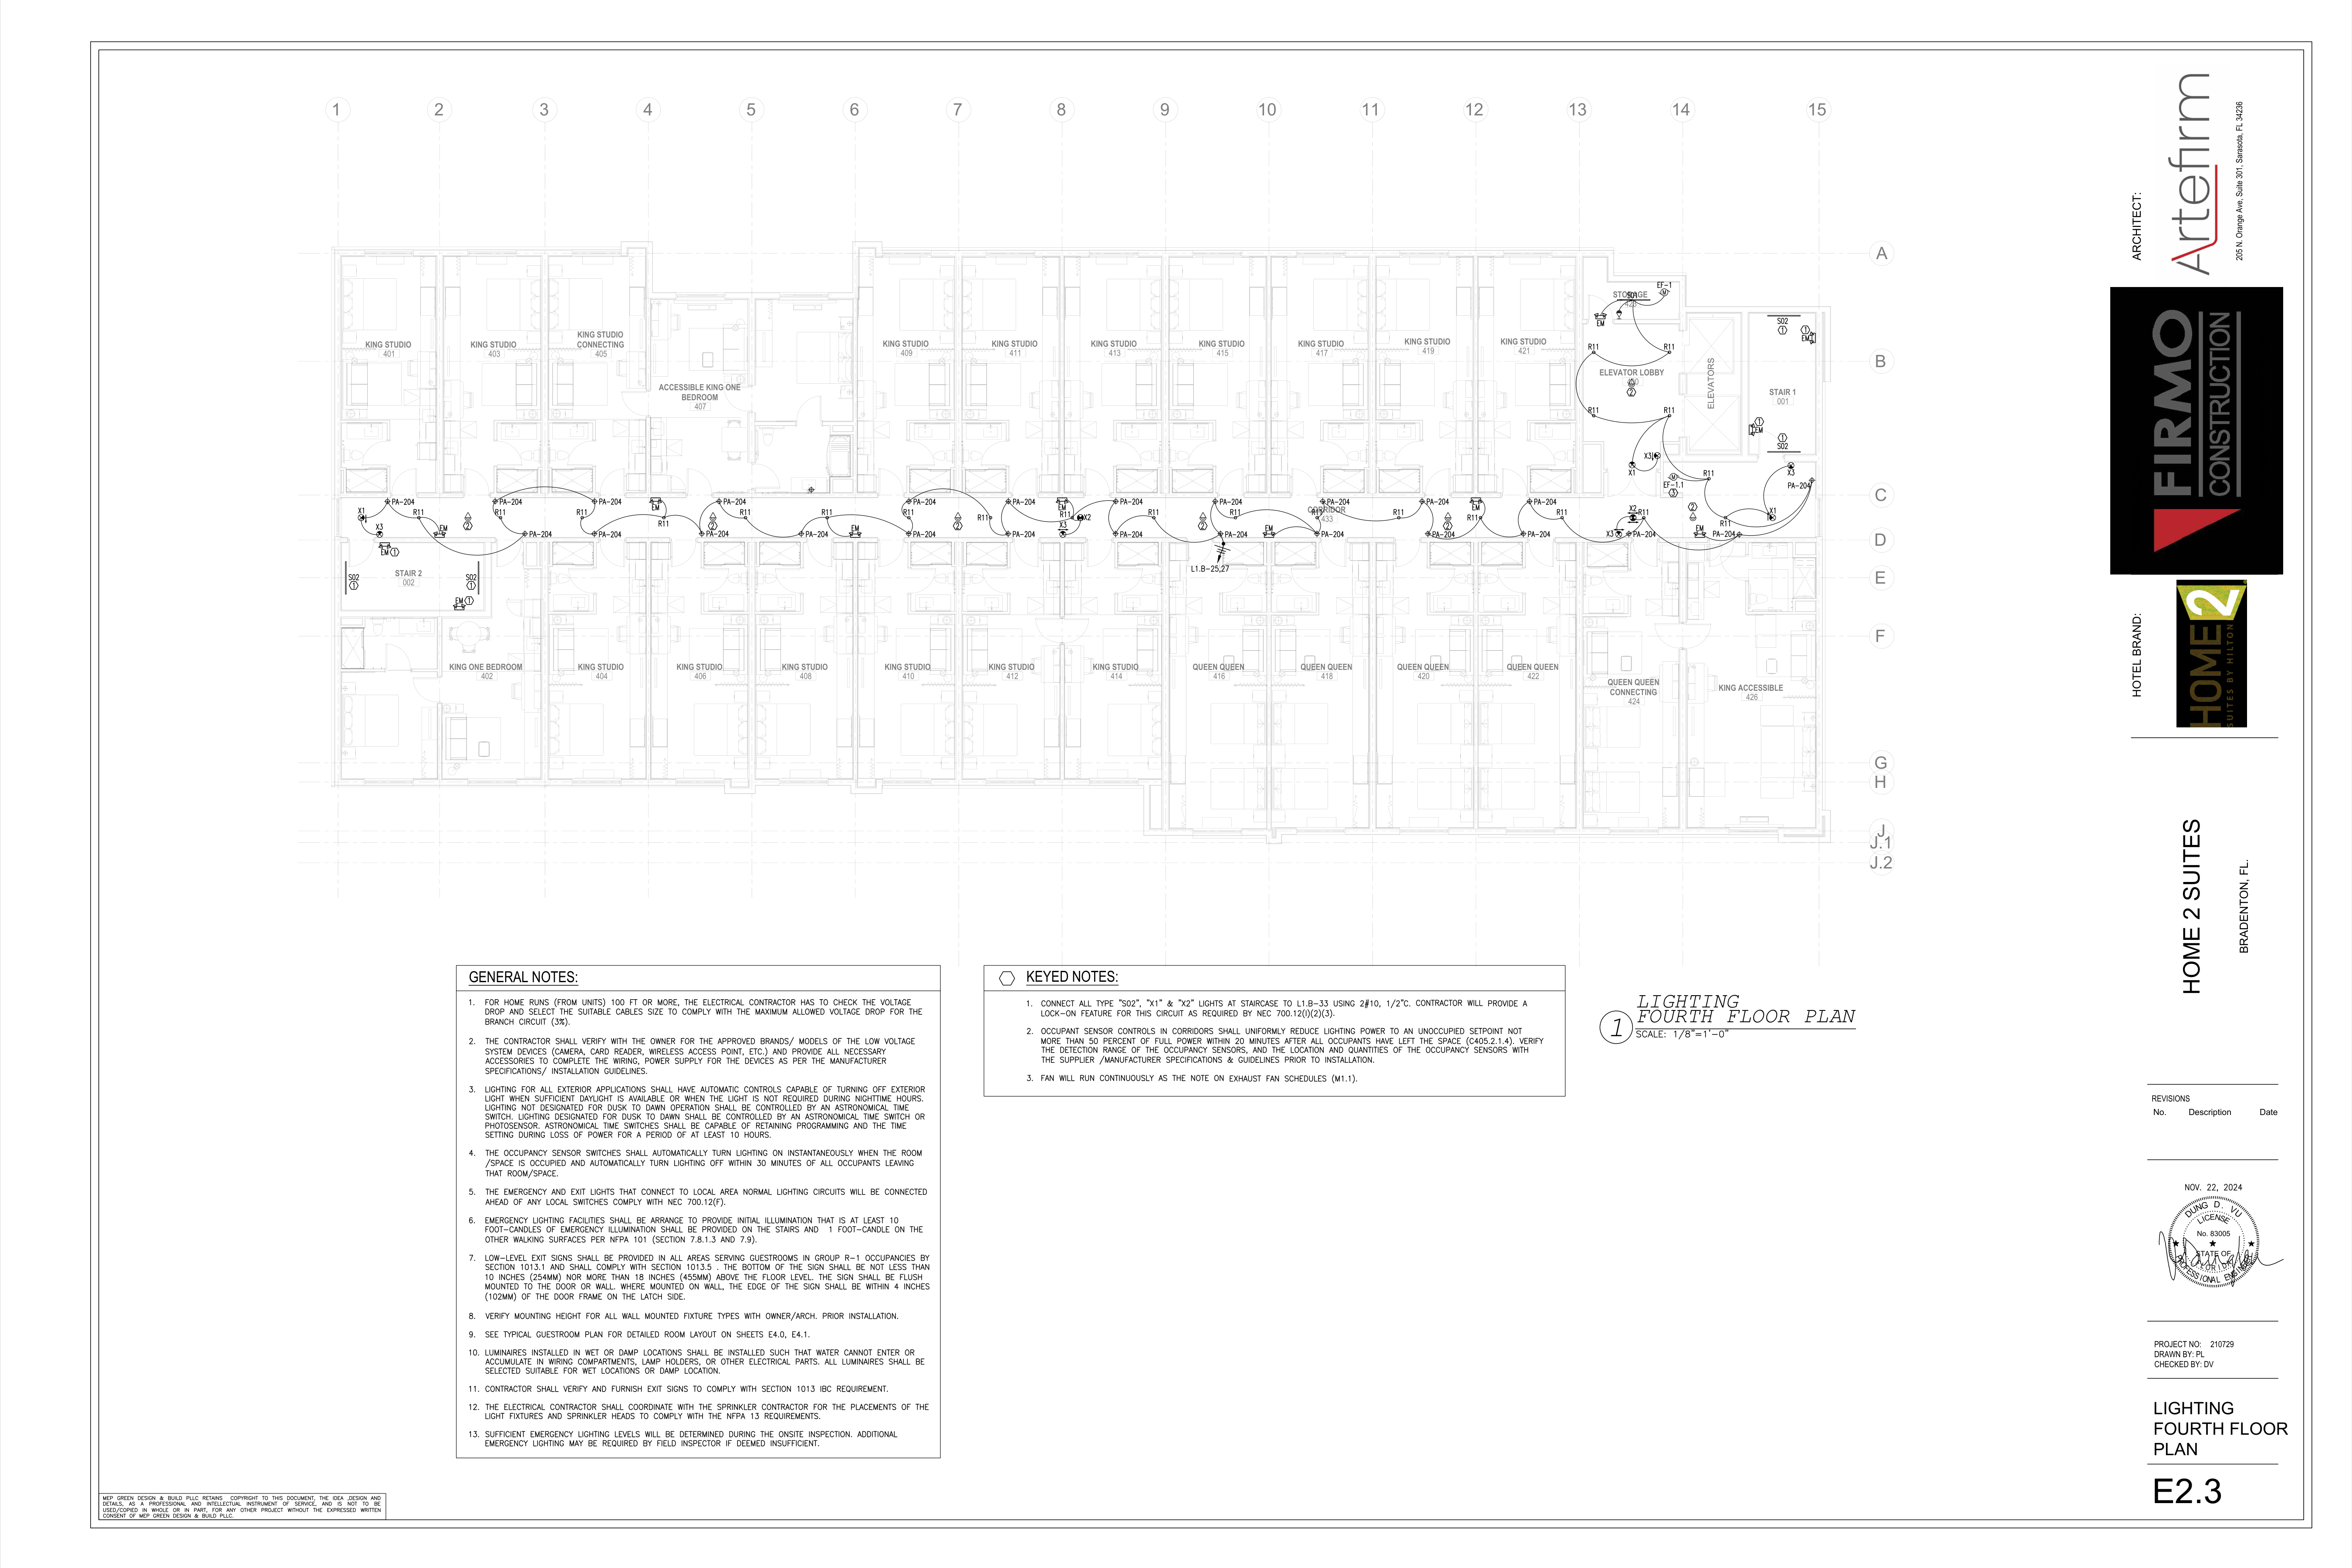
E2.3 · Lighting Fourth Floor Plan Home2 Suites · Bradenton
TAKEOFF / ACTUAL PLAN COUNTS
Select a type to isolate its numbered source marks.
IMPORTANT HVAC / ELECTRICAL NOTES
QUANTITIES / DIMENSIONS
Select a row to show its exact source basis.
ASSEMBLIES / ACCESSORIES
Common-area lighting network
Every PA-204, R11, EM, exit sign, sensor, stair/storage fixture, fan load, home run and visible connection curve is individually retained.
Guestroom scope
Twenty-four room labels retained as evidence; no interior fixture or route is inferred from the architectural background.
Emergency stair circuit
Keyed Note 1 calls for S02/X1/X2 on L1.B-33 using 2#10 in 1/2-inch conduit with lock-on feature; plotted X3 remains a coordination issue.
NOTES / REFERENCES
1. FOR HOME RUNS (FROM UNITS) 100 FT OR MORE, THE ELECTRICAL CONTRACTOR HAS TO CHECK THE VOLTAGE DROP AND SELECT THE SUITABLE CABLES SIZE TO COMPLY WITH THE MAXIMUM ALLOWED VOLTAGE DROP FOR THE BRANCH CIRCUIT (3%).
2. THE CONTRACTOR SHALL VERIFY WITH THE OWNER FOR THE APPROVED BRANDS/ MODELS OF THE LOW VOLTAGE SYSTEM DEVICES (CAMERA, CARD READER, WIRELESS ACCESS POINT, ETC.) AND PROVIDE ALL NECESSARY ACCESSORIES TO COMPLETE THE WIRING, POWER SUPPLY FOR THE DEVICES AS PER THE MANUFACTURER SPECIFICATIONS/ INSTALLATION GUIDELINES.
3. LIGHTING FOR ALL EXTERIOR APPLICATIONS SHALL HAVE AUTOMATIC CONTROLS CAPABLE OF TURNING OFF EXTERIOR LIGHT WHEN SUFFICIENT DAYLIGHT IS AVAILABLE OR WHEN THE LIGHT IS NOT REQUIRED DURING NIGHTTIME HOURS. LIGHTING NOT DESIGNATED FOR DUSK TO DAWN OPERATION SHALL BE CONTROLLED BY AN ASTRONOMICAL TIME SWITCH. LIGHTING DESIGNATED FOR DUSK TO DAWN SHALL BE CONTROLLED BY AN ASTRONOMICAL TIME SWITCH OR PHOTOSENSOR. ASTRONOMICAL TIME SWITCHES SHALL BE CAPABLE OF RETAINING PROGRAMMING AND THE TIME SETTING DURING LOSS OF POWER FOR A PERIOD OF AT LEAST 10 HOURS.
4. THE OCCUPANCY SENSOR SWITCHES SHALL AUTOMATICALLY TURN LIGHTING ON INSTANTANEOUSLY WHEN THE ROOM/SPACE IS OCCUPIED AND AUTOMATICALLY TURN LIGHTING OFF WITHIN 30 MINUTES OF ALL OCCUPANTS LEAVING THAT ROOM/SPACE.
5. THE EMERGENCY AND EXIT LIGHTS THAT CONNECT TO LOCAL AREA NORMAL LIGHTING CIRCUITS WILL BE CONNECTED AHEAD OF ANY LOCAL SWITCHES COMPLY WITH NEC 700.12(F).
6. EMERGENCY LIGHTING FACILITIES SHALL BE ARRANGE TO PROVIDE INITIAL ILLUMINATION THAT IS AT LEAST 10 FOOT-CANDLES OF EMERGENCY ILLUMINATION SHALL BE PROVIDED ON THE STAIRS AND 1 FOOT-CANDLE ON THE OTHER WALKING SURFACES PER NFPA 101 (SECTION 7.8.1.3 AND 7.9).
7. LOW-LEVEL EXIT SIGNS SHALL BE PROVIDED IN ALL AREAS SERVING GUESTROOMS IN GROUP R-1 OCCUPANCIES BY SECTION 1013.1 AND SHALL COMPLY WITH SECTION 1013.5. THE BOTTOM OF THE SIGN SHALL BE NOT LESS THAN 10 INCHES (254MM) NOR MORE THAN 18 INCHES (455MM) ABOVE THE FLOOR LEVEL. THE SIGN SHALL BE FLUSH MOUNTED TO THE DOOR OR WALL. WHERE MOUNTED ON WALL, THE EDGE OF THE SIGN SHALL BE WITHIN 4 INCHES (102MM) OF THE DOOR FRAME ON THE LATCH SIDE.
8. VERIFY MOUNTING HEIGHT FOR ALL WALL MOUNTED FIXTURE TYPES WITH OWNER/ARCH. PRIOR INSTALLATION.
9. SEE TYPICAL GUESTROOM PLAN FOR DETAILED ROOM LAYOUT ON SHEETS E4.0, E4.1.
10. LUMINAIRES INSTALLED IN WET OR DAMP LOCATIONS SHALL BE INSTALLED SUCH THAT WATER CANNOT ENTER OR ACCUMULATE IN WIRING COMPARTMENTS, LAMP HOLDERS, OR OTHER ELECTRICAL PARTS. ALL LUMINAIRES SHALL BE SELECTED SUITABLE FOR WET LOCATIONS OR DAMP LOCATION.
11. CONTRACTOR SHALL VERIFY AND FURNISH EXIT SIGNS TO COMPLY WITH SECTION 1013 IBC REQUIREMENT.
12. THE ELECTRICAL CONTRACTOR SHALL COORDINATE WITH THE SPRINKLER CONTRACTOR FOR THE PLACEMENTS OF THE LIGHT FIXTURES AND SPRINKLER HEADS TO COMPLY WITH THE NFPA 13 REQUIREMENTS.
13. SUFFICIENT EMERGENCY LIGHTING LEVELS WILL BE DETERMINED DURING THE ONSITE INSPECTION. ADDITIONAL EMERGENCY LIGHTING MAY BE REQUIRED BY FIELD INSPECTOR IF DEEMED INSUFFICIENT.
1. CONNECT ALL TYPE "S02", "X1" & "X2" LIGHTS AT STAIRCASE TO L1.B-33 USING 2#10, 1/2"C. CONTRACTOR WILL PROVIDE A LOCK-ON FEATURE FOR THIS CIRCUIT AS REQUIRED BY NEC 700.12(I)(2)(3).
2. OCCUPANT SENSOR CONTROLS IN CORRIDORS SHALL UNIFORMLY REDUCE LIGHTING POWER TO AN UNOCCUPIED SETPOINT NOT MORE THAN 50 PERCENT OF FULL POWER WITHIN 20 MINUTES AFTER ALL OCCUPANTS HAVE LEFT THE SPACE (C405.2.1.4). VERIFY THE DETECTION RANGE OF THE OCCUPANCY SENSORS, AND THE LOCATION AND QUANTITIES OF THE OCCUPANCY SENSORS WITH THE SUPPLIER /MANUFACTURER SPECIFICATIONS & GUIDELINES PRIOR TO INSTALLATION.
3. FAN WILL RUN CONTINUOUSLY AS THE NOTE ON EXHAUST FAN SCHEDULES (M1.1).
{"EF-1": 1, "EF-1.1": 1, "EM": 11, "HOME-RUN": 1, "OS": 7, "PA-204": 25, "R11": 21, "S01": 1, "S02": 4, "X1": 3, "X2": 2, "X3": 5}
17 corridor + 4 elevator lobby = 21
2 Stair 2 + 2 Stair 1 = 4
6 corridor + 2 Stair 2 + 2 Stair 1 + 1 Storage = 11
64 source curves; 395.616 raw LF; 395.5 LF aggregate rounded to nearest 0.5
24 room labels retained; no furniture/typical-room symbol counted as an E2.3 installed fixture
10800/2592 = 7200/1728 = 4.1666667 raster pixels/PDF point; 9 PDF points/ft = 37.5 raster pixels/ft
SOURCE
E2.3 · Engineering PDF page 40
Issued 11.22.2024 · 1/8" = 1'-0" · PRINTED SCALE ONLY
LIGHTING FOURTH FLOOR PLAN
BROKEN CHAINS & PLAN ISSUES
E23-01 · Guestroom Takeoff Is Cross-Sheet Only
E2.3 plots room/background geometry but general note 9 directs detailed guestroom lighting to E4.0/E4.1. Do not multiply or count typical-room symbols as E2.3 plotted occurrences without a separate room-type mapping.
E23-02 · Dual Circuit Allocation Not Graphically Separated
The connected corridor/lobby network has one L1.B-25,27 home-run callout. The drawing does not assign each traced segment to circuit 25 versus 27, so conductor count and installed conductor LF are not certified.
E23-03 · Stair Circuit Route Not Drawn
Keyed note 1 specifies L1.B-33, 2#10 and 1/2-inch conduit for S02, X1 and X2 at staircases, but no panel-to-device route is visibly plotted. No LF is inferred.
E23-04 · Keynote-1 Bubble Scope Exceeds Note Wording
Keynote 1 bubbles appear adjacent to stair emergency units as well as S02 fixtures, while the keyed-note text explicitly names only S02, X1 and X2. Confirm whether EM units are intended on L1.B-33.
E23-05 · Exhaust-Fan Schedule Reference Requires Validation
Keyed note 3 cites exhaust-fan schedules on M1.1 for EF-1.1. Confirm that M1.1 contains the governing schedule/continuous-operation note; no fan branch circuit or disconnect detail is added here.
E23-06 · Sensor Behavior Uses Two Timing Criteria
General note 4 requires occupancy-sensor lighting off within 30 minutes; keyed note 2 requires corridor reduction to no more than 50 percent within 20 minutes. These may be staged behaviors, but sequence/control intent must be coordinated.
E23-07 · Emergency Illumination Can Require Additions
General note 13 states field inspection will determine sufficiency and may require additional emergency lighting. Count 11 is the plotted count only.
E23-08 · No Independent Scale Dimension
The printed 1/8-inch scale is internally verified against PDF/raster resolution, but the plan field has no legible independent dimension chain suitable for a second calibration.
E23-09 · Fixture Identities Depend On E2.0 Schedule
E2.3 has no luminaire schedule. PA-204, R11, S01, S02, X1, X2 and X3 descriptions are reconciled from the established E2.0 schedule/legend; E2.3 plotted tag counts remain independently counted.
E23-10 · Ocr Omission
source-40.txt omits most plotted tags and note bodies. Certification therefore relies on the full-resolution raster and underlying vector geometry, with unreadable items left uninferred.
Add working issue
Working notes · This session