A2.16 · Lobby Furniture and Equipment Home2 Suites · Bradenton
TAKEOFF / SOURCE COUNTS
Select a row for its source and quantity basis.
AREAS / LENGTHS
Select a quantity to show its source boundary.
ASSEMBLIES / RECONCILIATION
Source quantities
REF entries are references, REQ entries are requirements, SHOWN entries need final identification, and LOC entries count plotted callouts. These are not one installed-asset total.
Walls / floors / ceilings
Keep clear footprints, gross room boundaries and shared construction walls separate. Resolve wall types, height, openings, finish codes and casework before net quantities.
Furniture / equipment
Reconcile each object across plans, enlarged views, schedules and vendor packages. Optional, future, operator-furnished and alternative scope remain distinct.
Utilities / supports
Coordinate power, water, drainage, equipment clearances, mounting/backing and millwork partitions with selected equipment and trade drawings.
PLAN NOTES / REFERENCES
Printed 3/16 inch = 1 foot; grid checks support 10 normalized pixels per foot.
Hatched guestrooms are context only. Public areas reconcile existing first-floor and room assets.
Office furniture is by owner as required. Lockers require an accessible storage percentage; tag304 does not state locker quantity.
Emergency phone: accessible route, clear floor space, reachable mounting, volume control and minimum 28-inch cord.
Key3 includes dish recovery cart and two trash cans; key10 is OS&E cart.
Provide trash/recycling/compost openings as necessary. Key9 refers to food service drawings; A2.17 now supplies kitchen alternatives.
Brand standards, minimum ceiling heights, and matching exterior grout notes preserved in original source.
SOURCE
A2.16 · PDF page30 · 36″ × 24″
Printed04.30.2025
Select a source region.
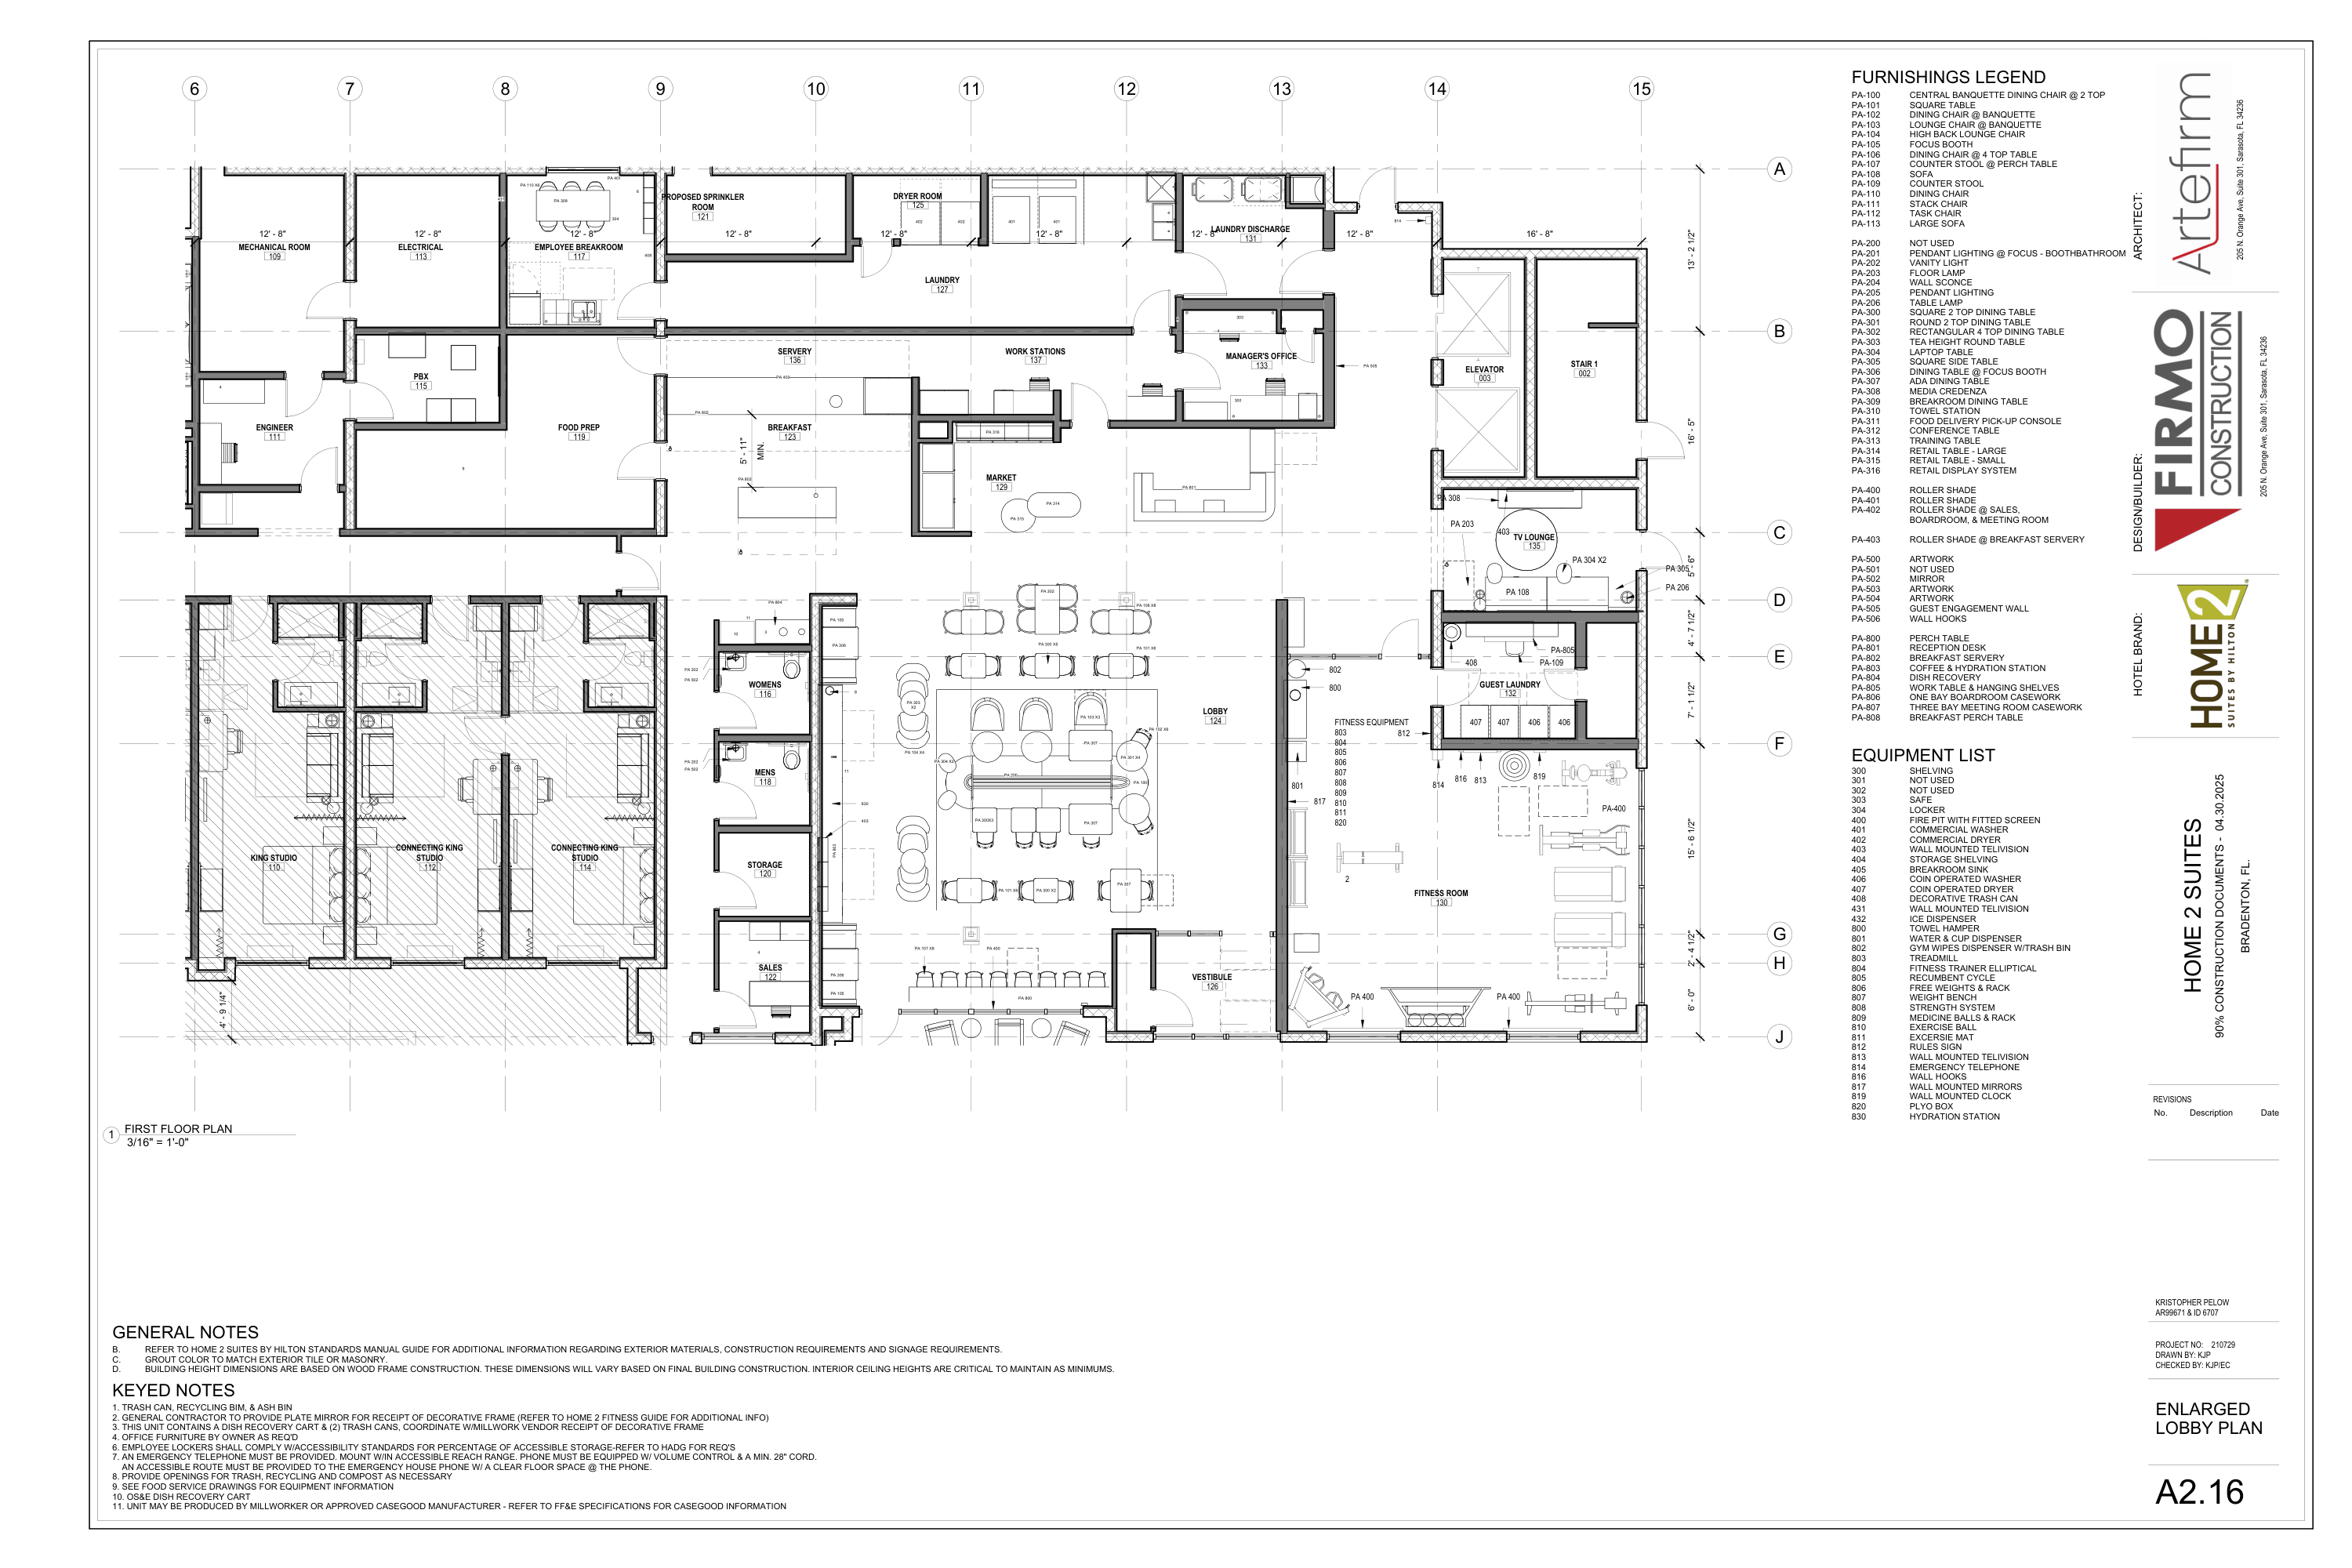
LOBBY FURNITURE AND EQUIPMENT
BROKEN CHAINS & PLAN ISSUES
BC-01 · PA-200 conflicts with legend
PA-200 appears over central seating, but legend says NOT USED. Retained as REF, not installed pendant lighting.
PI-01 · PA-100 definition / graphic mismatch
Legend describes central-banquette dining chair at two-top; plan leader points at elongated central seating. Retain one SHOWN assembly reference, not a guessed chair or banquette count.
PI-04 · PA-101 label / chair-group conflict
Two PA-101 X6 callouts address chair groups, while legend names PA-101 SQUARE TABLE. Twelve SHOWN source instances retained; do not order twelve extra tables or assert a corrected furniture code without confirmation.
PI-02 · Fitness list is not a quantity schedule
Codes803–811/820 are a requirements list. Two treadmills and other generic equipment silhouettes are marked separately. Match vendor models, quantities and clearance before ordering.
PI-03 · Owner scope / lockers
Office furniture by owner and locker tag304 are unquantified packages. One source tag is not one locker. Reconcile actual owner inventory and accessible locker count.
BC-02 · PA-802 repeated servery reference
Two PA-802 leaders address breakfast casework components; SHOWN references are not two independently complete servery packages. Reconcile A2.17 and millwork drawings.
BC-03 · Food-service and hydration link
A2.17 has two equipment schedules and a hydration-station note. Reconcile equipment830, millwork PA-803 and equipment37; do not silently assume they are interchangeable.
BC-04 · Finish / wall types / shared assets
This FF&E plan does not provide finish codes or wall heights. Footprints and gross boundaries remain geometry only. Shared partitions, restroom fixtures and guestroom background cannot be added again from other sheets.
BC-05 · Cart and bin cross-reference
Key3 cart/two bins and key10 cart may refer to same dish-recovery assembly. One required cart retained, final OS&E/vendor component breakdown unresolved.
BC-06 · Unlocated legend items
Legend-only codes do not create installed counts. PA-201/204/205 lighting and other unused legend rows need plotted evidence before quantities are assigned.
SYNC · Mason Brain / estimate transfer
Saved takeoff pages are not proof of Mason Brain or estimate synchronization. No verified transfer is claimed; preserve source, alternative and reconciliation status.
Add working issue
Working notes · This session