C-18 · Water Details 2 Bradenton Hotel and Restaurant
TAKEOFF / ACTUAL SOURCE MARKS
Select a type to isolate its numbered source marks.
IMPORTANT CIVIL NOTES
INSTALLED QUANTITIES
NTS detail definitions. Installed quantities remain on the plan sheets; no duplicate LF or equipment added.
PRINTED DIMENSIONS / REQUIREMENTS
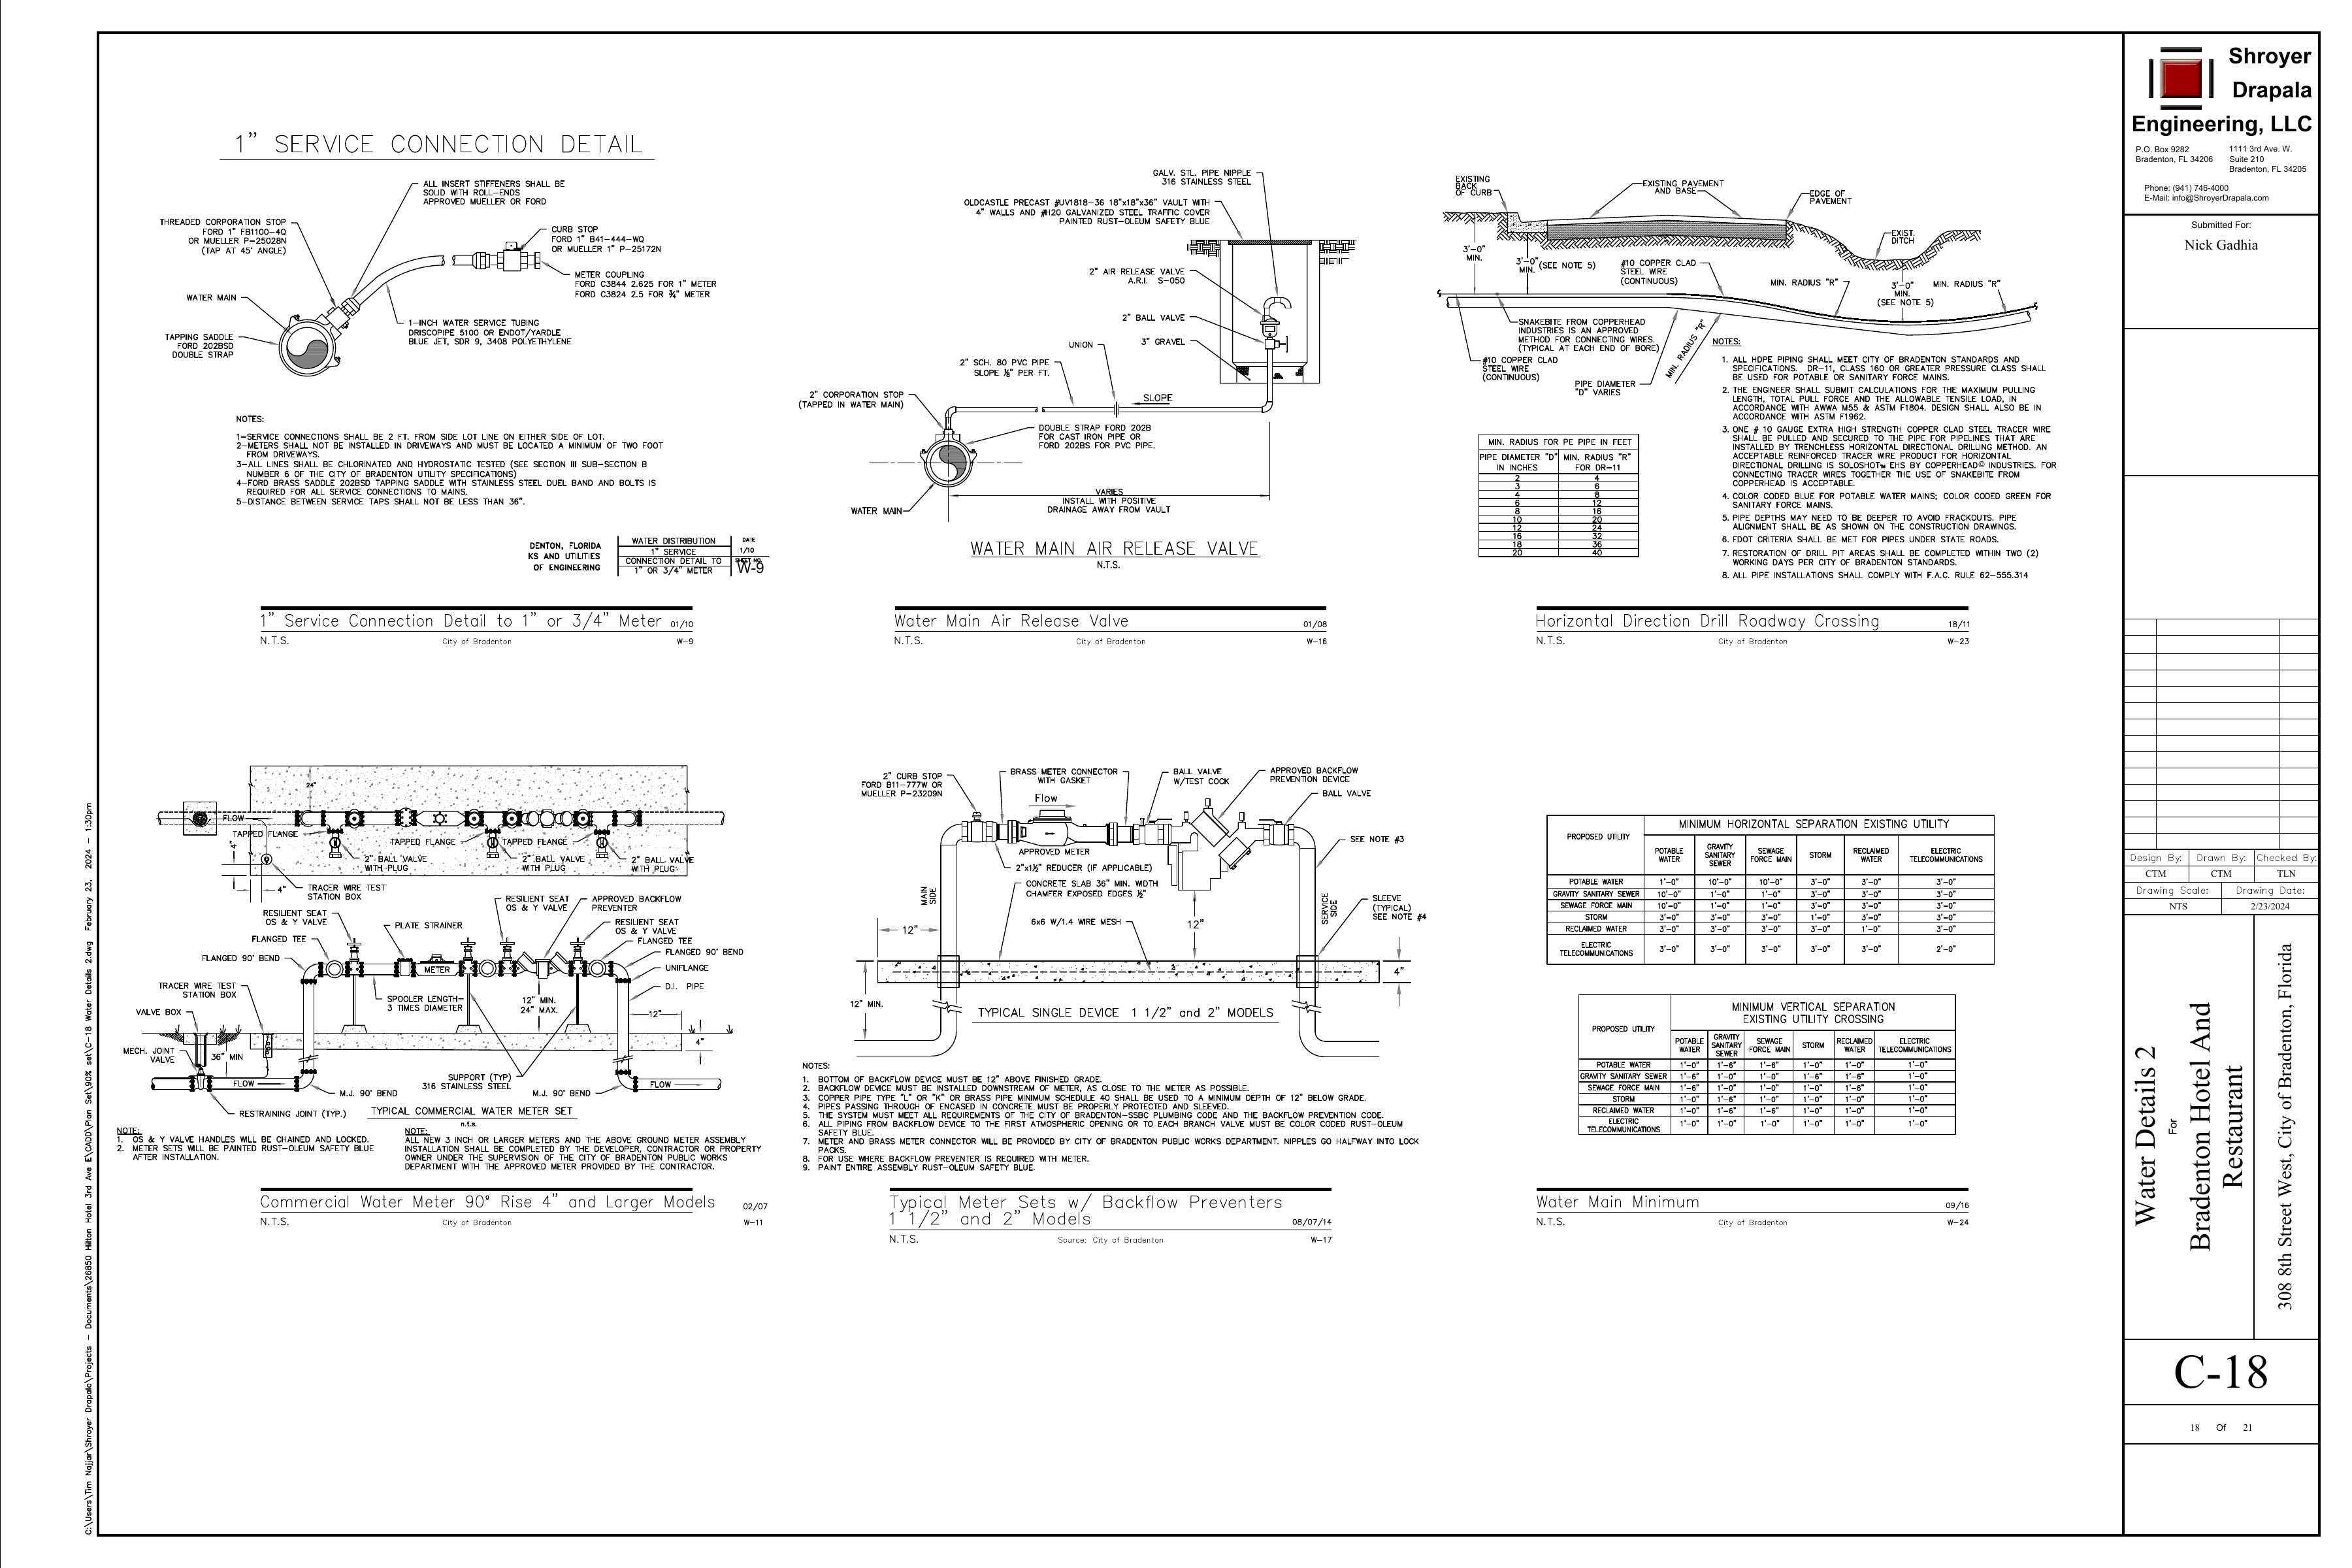
W-9: One service assembly definition: Ford 202BSD double-strap saddle, 1 IN Ford FB1100-4Q or Mueller P-25028N corporation stop tapped at 45 degrees; approved solid roll-end insert stiffeners.
W-9: 1 IN Driscopipe 5100 or Endot/Yardle Blue Jet SDR9 3408 polyethylene tubing. Curb stop Ford 1 IN B41-444-WQ or Mueller 1 IN P-25172N. Meter coupling Ford C3844 2.625 for 1 IN meter or C3824 2.5 for 3/4 IN meter.
W-9: Five notes: service 2 FT from side lot line; meter outside driveways and at least 2 FT away; chlorinate and hydrostatic test per City Section III-B-6; Ford brass 202BSD saddle with stainless dual bands/bolts; taps at least 36 IN apart.
W-16: Oldcastle UV1818-36 vault 18 x 18 x 36 IN, walls 4 IN, #20 galvanized-steel traffic cover painted safety blue; 3 IN gravel.
W-16: 2 IN A.R.I. S-050 air-release valve; 2 IN ball valve; union; 2 IN Schedule 80 PVC slope 1/8 IN per FT; 2 IN corporation stop tapped into main; double-strap Ford 202B for cast iron or 202BS for PVC.
W-16: Nipple callout simultaneously says galvanized steel and 316 stainless steel: material clarification required. Variable run length and positive drainage away from vault; no project LF inferred.
W-23: 3 FT minimum cover beneath road and ditch; pipe diameter varies. #10 copper-clad steel tracer continuous; SnakeBite connectors at bore ends.
W-23: DR11 minimum-radius table: diameter IN / radius FT = 2/4, 3/6, 4/8, 6/12, 8/16, 10/20, 12/24, 16/32, 18/36, 20/40.
W-23: Eight notes: City standards, DR11 Class160 or greater for potable/sanitary force mains; engineer pull length/force/allowable tensile calculations per AWWA M55/ASTM F1804 and ASTM F1962; #10 EHS Copperhead Soloshot tracer and approved connectors; blue potable/green sanitary; deeper cover may be required to avoid frac-outs; FDOT criteria beneath state roads; restore drill pits within 2 working days; comply with printed F.A.C. 62-555.314 reference.
W-11: Commercial assembly reference: mechanical-joint underground valve/box; four 90-degree bend positions; flanged tees/tapped flanges; three shown 2 IN ball valves with plugs; meter, plate strainer, resilient-seat OS&Y isolation, approved backflow, ductile-iron pipe, uniflange, restraints and stainless supports. Plan and section depict same assembly, not two sets.
W-11: Slab width offsets 24 IN each side; slab thickness 4 IN; overhang 12 IN; buried cover 36 IN minimum; operating clearance 12 IN minimum / 24 IN maximum; spool length 3 times diameter; tracer box 4 IN edge offsets.
W-11: Chain and lock OS&Y handles; paint assembly safety blue. Note assigns 3 IN and larger installation to developer/contractor/owner under City Public Works supervision with contractor-provided approved meter. Title says 4 IN and larger: 3 IN application requires confirmation.
W-17: 1-1/2 and 2 IN models: 2 IN curb stop Ford B11-777W or Mueller P-23209N; brass connector/gasket; approved meter; 2x1-1/2 IN reducer if applicable; ball valve with test cock, approved backflow, outlet ball valve, sleeves and pipe risers.
W-17: Slab 36 IN minimum width, 4 IN thick, 6x6 W1.4 mesh, exposed edges chamfer 1/2 IN; 12 IN offset/cover shown. Backflow bottom 12 IN above grade.
W-17: Nine notes: device downstream close to meter; Type L/K copper or Schedule40 brass down to at least 12 IN below grade; sleeve/protect concrete penetrations; City plumbing and backflow requirements; safety-blue piping through first atmospheric opening/branch valve; meter/brass connector furnished by City Public Works with half-inch lock-pack nipple projections; for use where backflow preventer is required with meter; paint entire assembly safety blue.
W-24: Two complete 6x6 matrices transcribed in c18-tables.json. Feet/inches preserved; proposed and existing utility axes retained. W-24 18 IN potable/sewer vertical separation differs from conditional W-1/W-2/W-3 values; designer must resolve governing criteria.
SOURCE
C-18 · Civil PDF page 17
Issued 02.23.2024 · NTS
Add working issue
WATER DETAILS 2
BROKEN CHAINS & PLAN ISSUES
CIV-C20 · Blank sanitary sheet in supplied set
C-20 contains only its border/title block. Dale authorized recording the exception and continuing; dependent sanitary quantities remain unresolved, not zero.
CIV-NUM · Index and title-block numbering disagree
The PDF skips designation C-14 and ends at C-21 despite a 20-sheet cover index. Omission versus numbering error is unconfirmed.
C18-SEPARATION · Water separation requirements differ between details
W-24 shows 18-inch potable/sewer crossing separation; W-1/W-2/W-3 show conditional 6/12-inch values, while W-4 triggers encasement below 18 inches. Preserve each requirement and obtain the governing detail before installation.
C18-MATERIAL · Air-release nipple material conflict
W-16 labels the same nipple galvanized steel and 316 stainless steel. Confirm required material.
C18-METER · 3-inch meter detail applicability is unresolved
W-11 title covers 4-inch and larger meters but its installation note includes 3-inch and larger; W-17 only covers 1-1/2 and 2 inches. Reconcile C-10 3-inch meter.