A3.4 · Fourth Floor Reflected Ceiling Plan Home2 Suites · Bradenton
TAKEOFF / SOURCE COUNTS
Select a row for its source and quantity basis.
AREAS / LENGTHS
Select a quantity to show its source boundary.
ASSEMBLIES / RECONCILIATION
Source quantities
REF entries are references, REQ entries are requirements, SHOWN entries need final identification, and LOC entries count plotted callouts. These are not one installed-asset total.
Ceiling assemblies
Separate gypsum, acoustic tile, decorative fields, open zones and reference footprints. Resolve net deductions, local heights, edge profiles and supports before material ordering.
Furniture / equipment
Reconcile each object across plans, enlarged views, schedules and vendor packages. Optional, future, operator-furnished and alternative scope remain distinct.
Utilities / supports
Coordinate power, water, drainage, equipment clearances, mounting/backing and millwork partitions with selected equipment and trade drawings.
PLAN NOTES / REFERENCES
Source reviewed as an actual fourth-floor occurrence. Reconcile room and device identities across enlarged plans before aggregation.
Ceiling material legend: painted gypsum board8 feet10 inches UNO, acoustic6x48, acoustic2x2, decorative2x4 at fitness. Local height tags control where printed; legend samples are not installed quantities.
Source circles are classified by actual drawn geometry; CAD redraws and nested sprinkler rings deduplicated. REF height tags and SHOWN devices are separate. Product identity and exact device schedules remain open.
Main field areas exclude separate service bands. Entry/bath bands remain gross before partition/boxed-service deductions and have untagged local heights.
Original source text and every text location retained, including printed EQ/device offsets and sheet references. Dimensions describe layout; no conduit or branch pipe lengths inferred from spacing.
SOURCE
A3.4 · PDF page35 · 36″ × 24″
Printed04.30.2025
Select a source region.
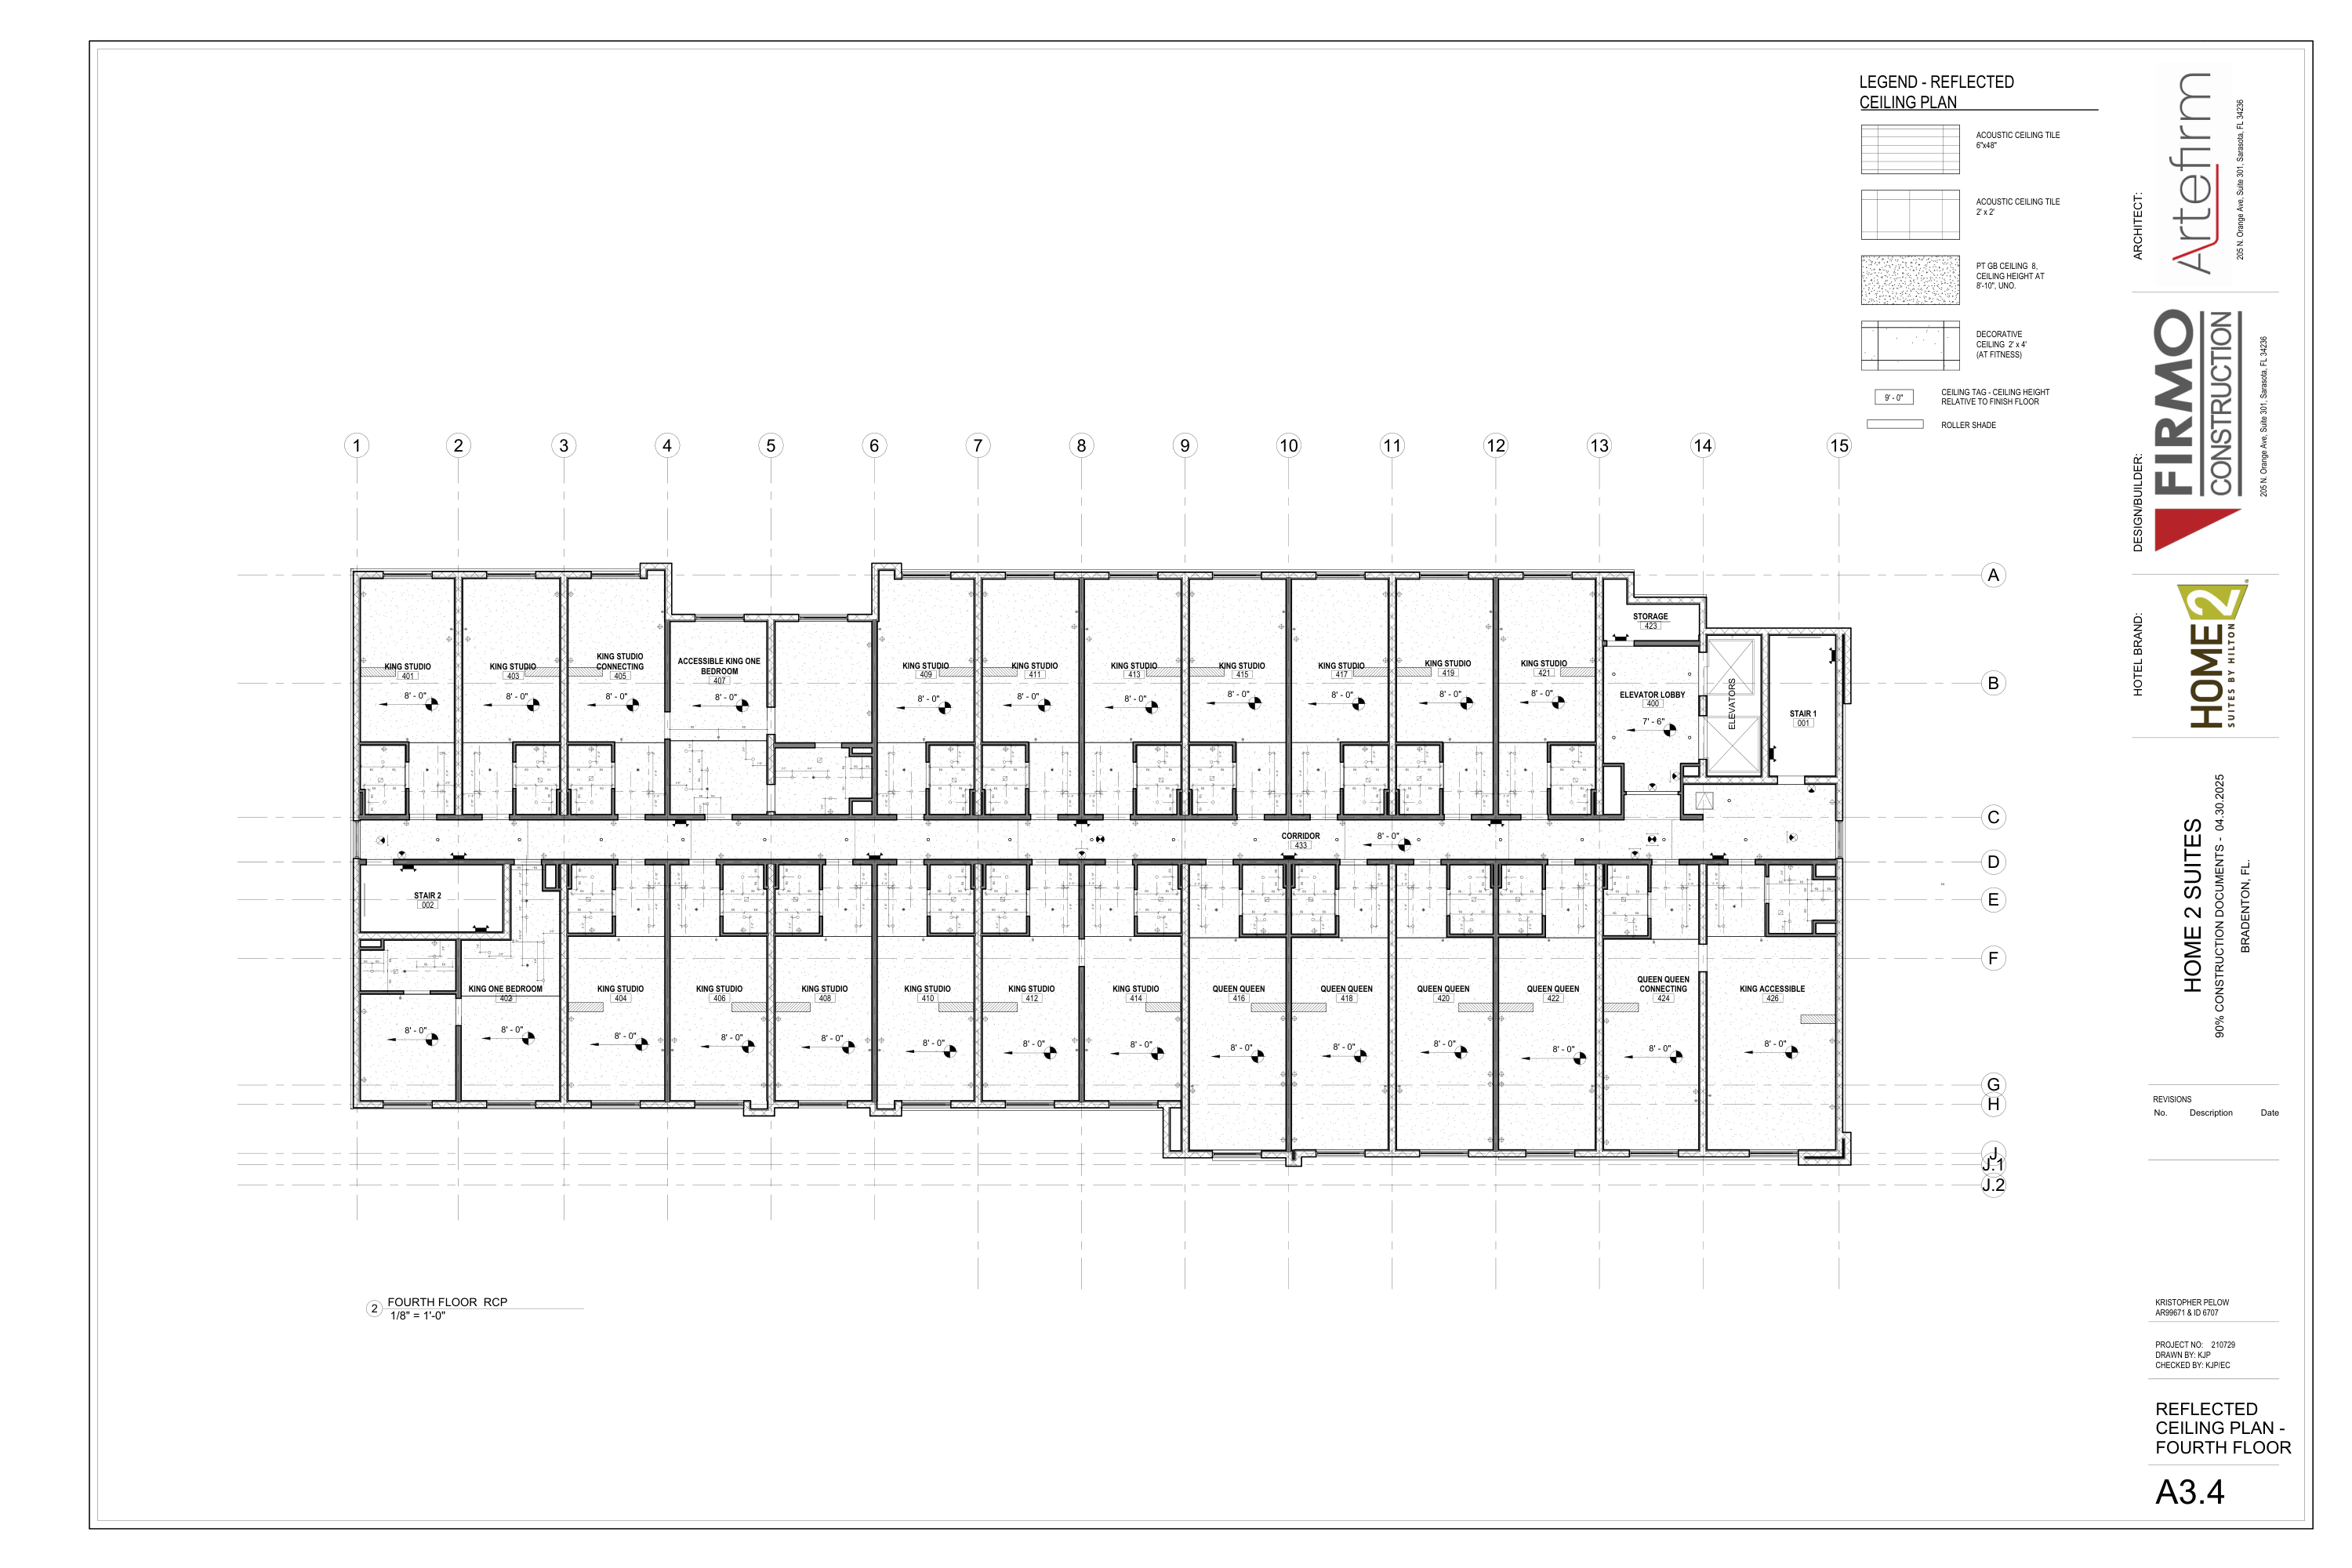
FOURTH FLOOR REFLECTED CEILING PLAN
BROKEN CHAINS & PLAN ISSUES
BC-01 · Same asset across detail views
Count actual floors once. The enlarged A3.6 lobby/BOH view describes A3.1 first-floor assets; no second installed quantity is created.
BC-02 · Device identity / trade reconciliation
Round and rectangular glyph classes retain SHOWN status until electrical, fire protection and mechanical schedules identify products and final counts. Background wall/furniture lights also require FF&E reconciliation.
BC-03 · Ceiling heights and assembly limits
Local8-foot main tags and7-foot6-inch elevator-lobby tag override8-foot10-inch gypsum legend default where shown. Untagged service bands, shafts and storage do not acquire an assumed height.
BC-04 · Gross service bands and ceiling edges
Deduct internal partitions, boxed voids and openings before net gypsum ordering. Resolve edge profiles, framing, backing, acoustic/fire construction and waste separately.
BC-05 · Source geometry / dimension limits
Scale uses printed paper scale and dimensioned shared-grid registration. Traces remain approximate. Printed EQ and small device offsets preserved for layout; procurement requires resolved dimensions and product schedules.
SYNC · Mason Brain / estimate transfer
No verified Mason Brain synchronization or estimate import. Preserve actual floor, room, source occurrence and unresolved scope during transfer.
PI-01 · 407 east main-field height missing
No local height tag appears in the east main ceiling of accessible one-bedroom407. Corresponding207 on A3.2 is tagged. Do not copy8 feet; keep the field height unresolved.
PI-02 · Accessible king room identity
A3.4 identifies room426 as KING ACCESSIBLE. Keep separate from A3.2 room226 QUEEN QUEEN ACCESSIBLE when selecting room-detail assemblies.
Add working issue
Working notes · This session