SHEET TAKEOFF
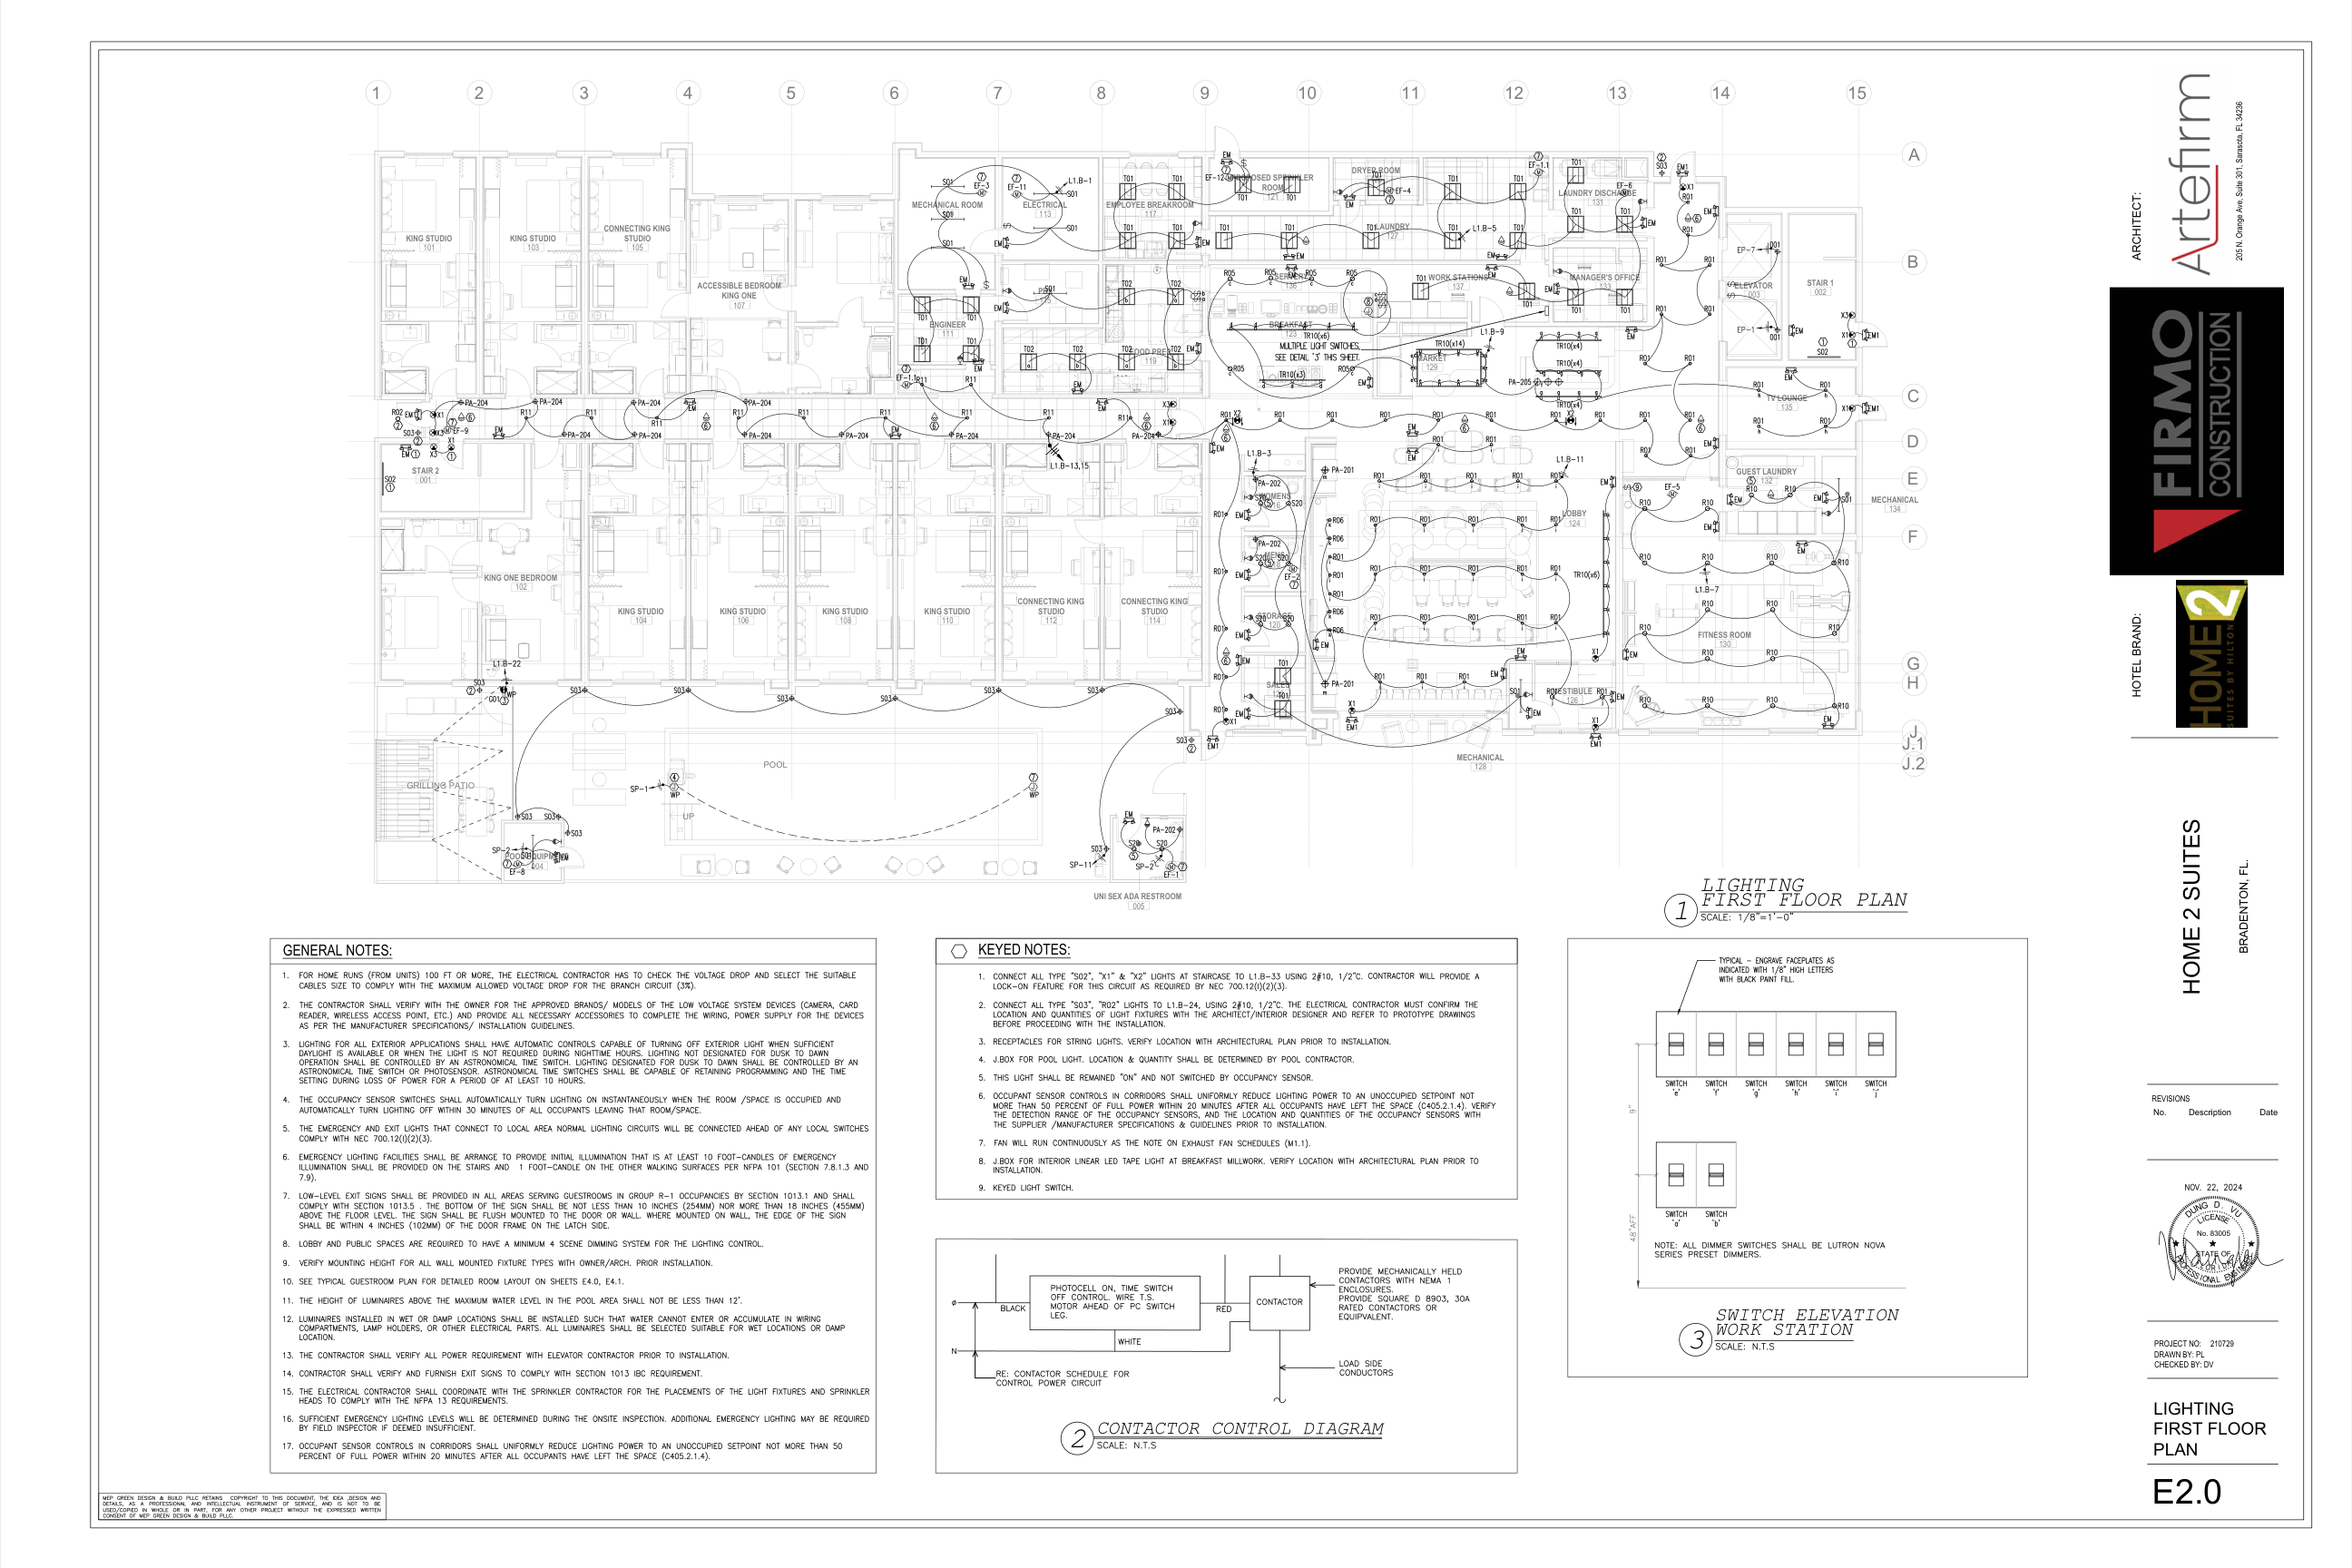
E2.0 First-floor lighting
SSX / MASON FORGELIGHTING FAMILY · REVIEW TEMPLATENOT MEASURED
NOTES & REFERENCESGeneral notes / Keynotes / Brand review
MEASUREMENT BASISPrinted ⅛″ = 1′ · Line feet
COVERAGE CHECKEach item: applicable / N/A / unresolved
CALCULATIONSGross − deductions = net · Units required
Fixture dots and measured wiring connections. Original 36″ × 24″; ½″ top and bottom bands; side panels fill available width.
LIVE ESTIMATE MONITOR
Unpriced estimate Working draft
BASK DOWNTOWN BRADENTON
Unpriced scope register
Lighting floor plans · Lighting takeoff
| Scope / source | Demo qty | Unit | Review |
|---|
Open items are listed in the sheet issue register.
Prepared by: —Checked by: —